
Marin County · Ross Valley
Pool. Glass lounge.
A mid-century yard
finally finished.
Landscape Design in Greenbrae, California
One Ross Valley property — scroll first into the pool and glass lounge, then walk the street, slope, path, courtyard and terrace that got you there. Full-property master plans by Hall Landscape Design. Also on our Marin County hub.
Chapter I · The glass lounge
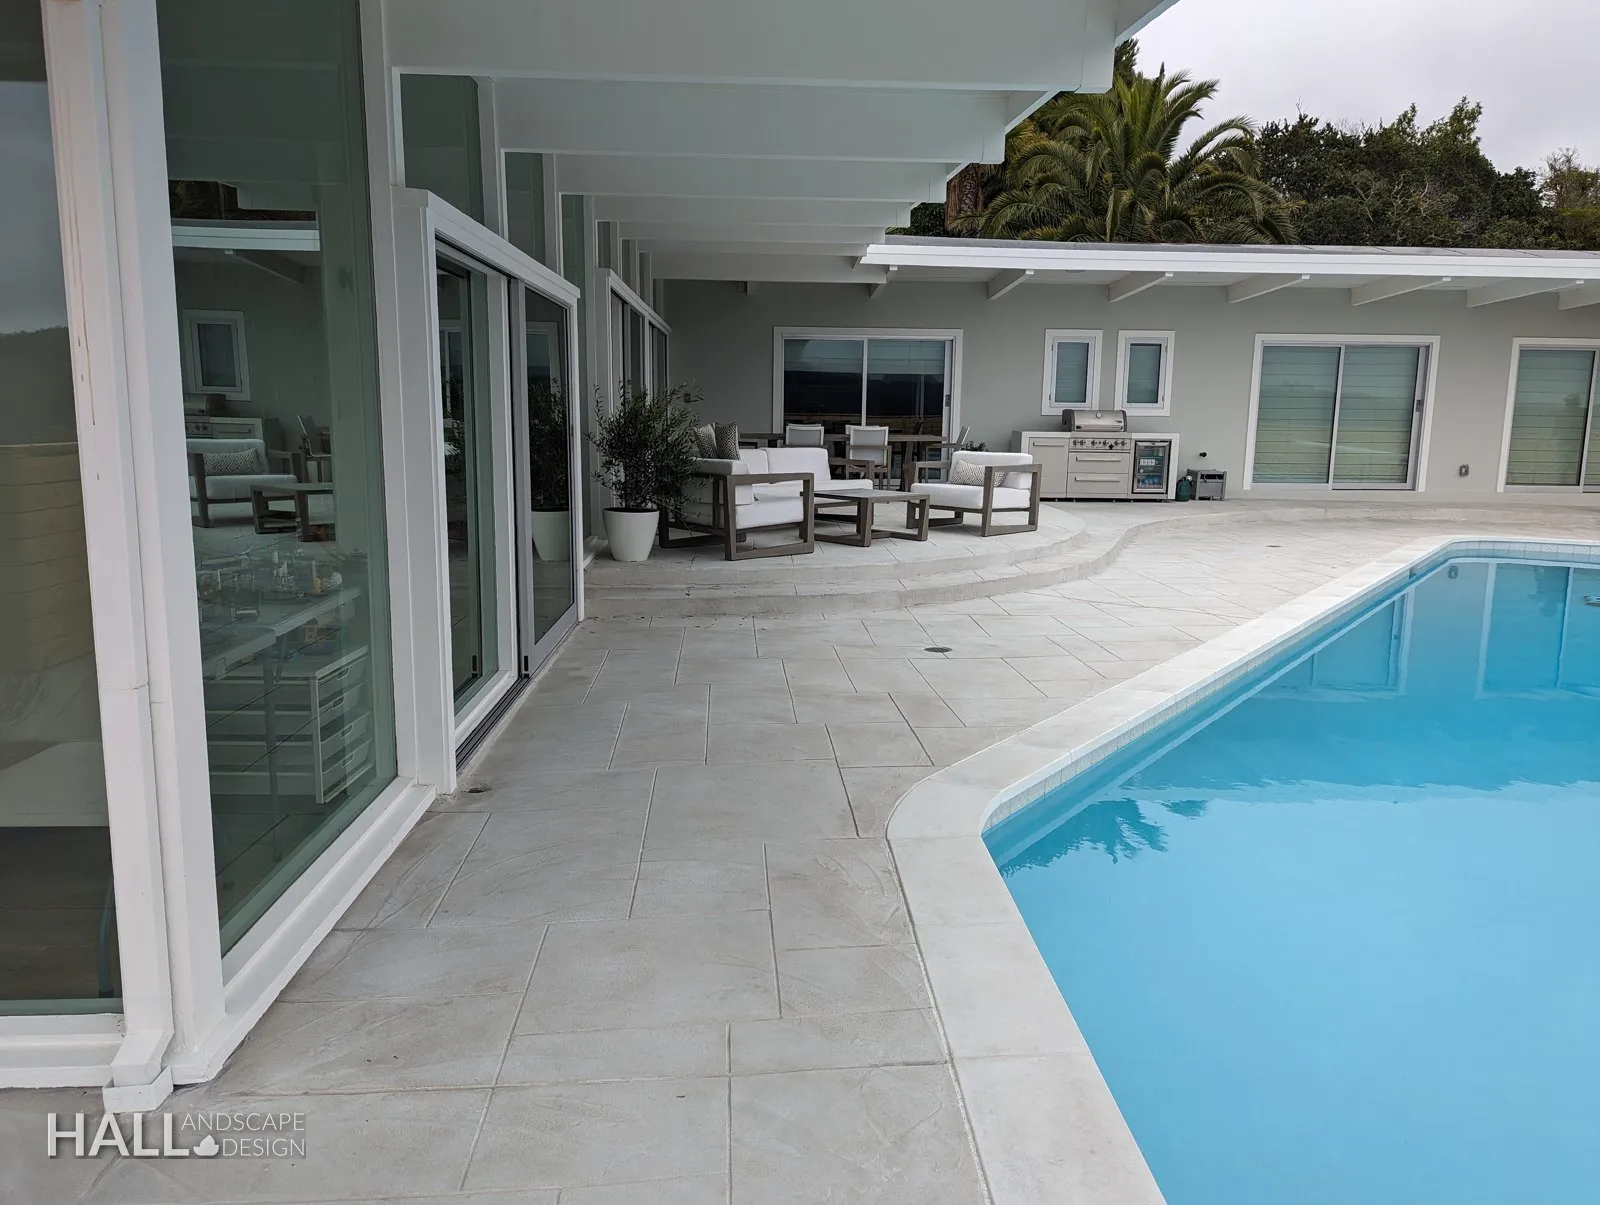
The pool met the house.
How the rest of the lot earned that pool.
Chapter II · At the street
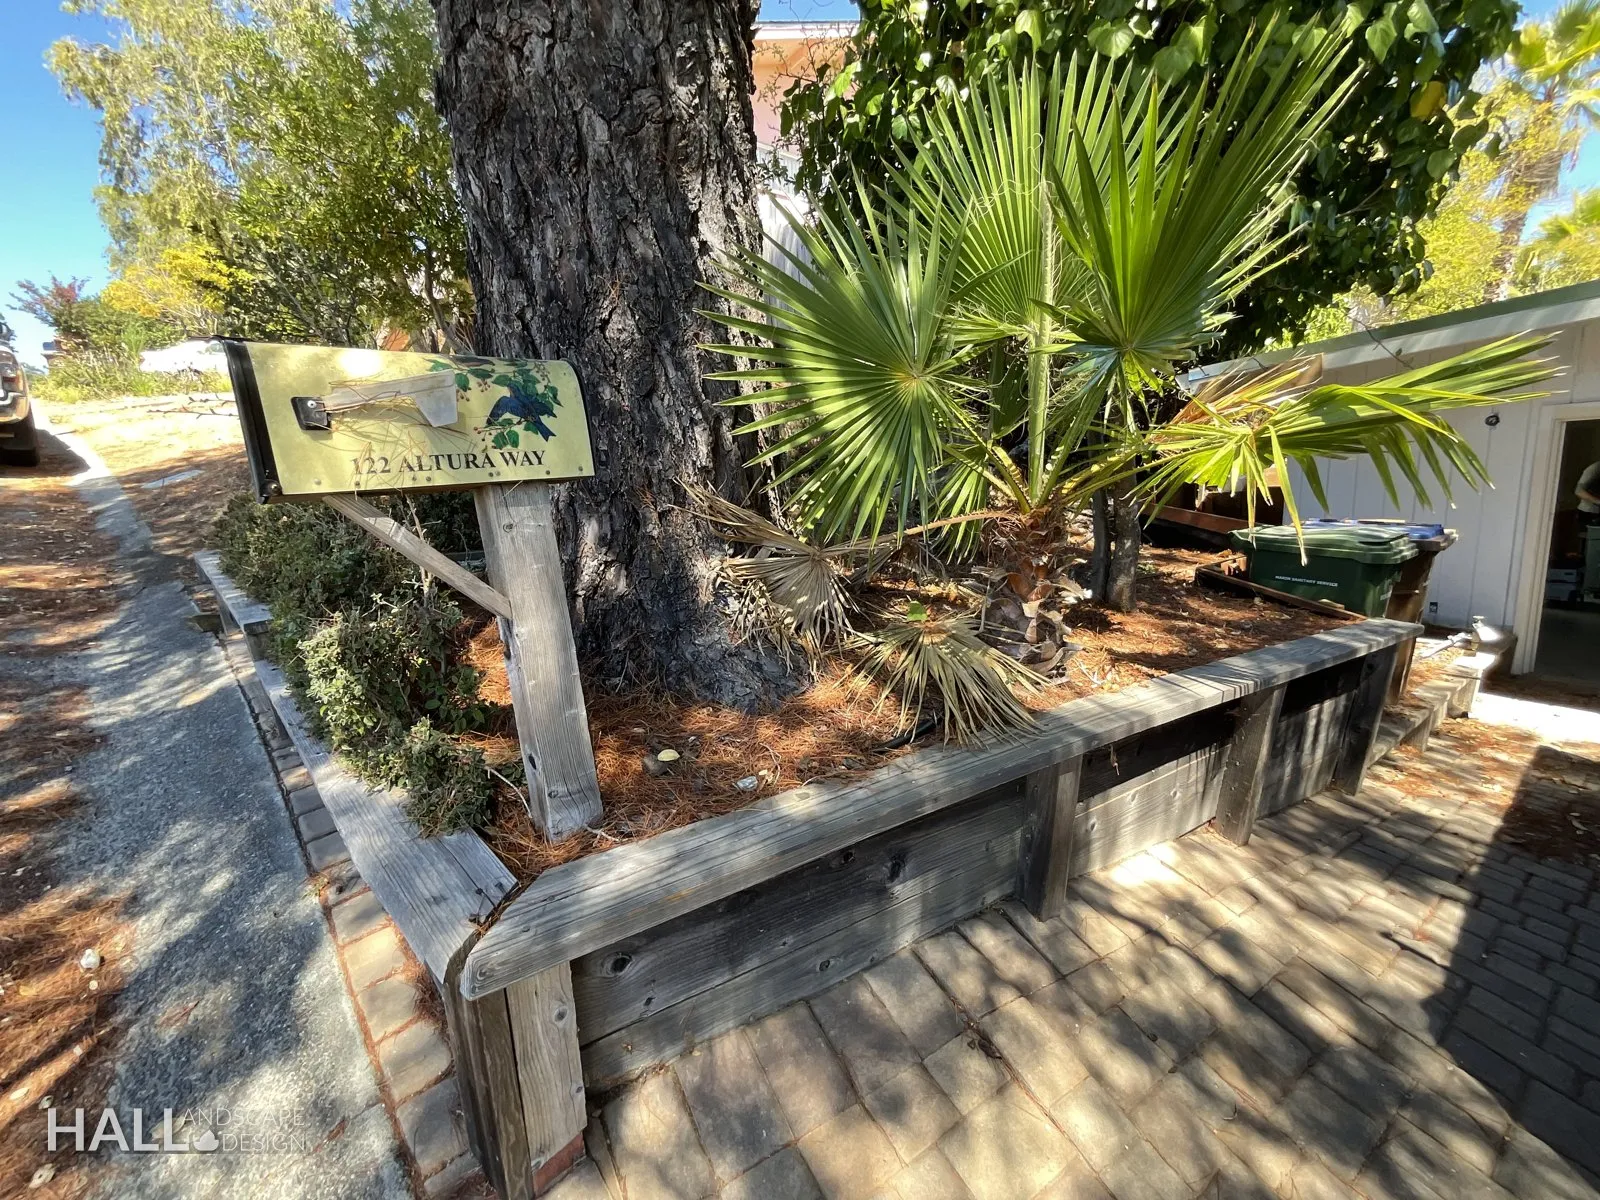
The bank was the front garden.
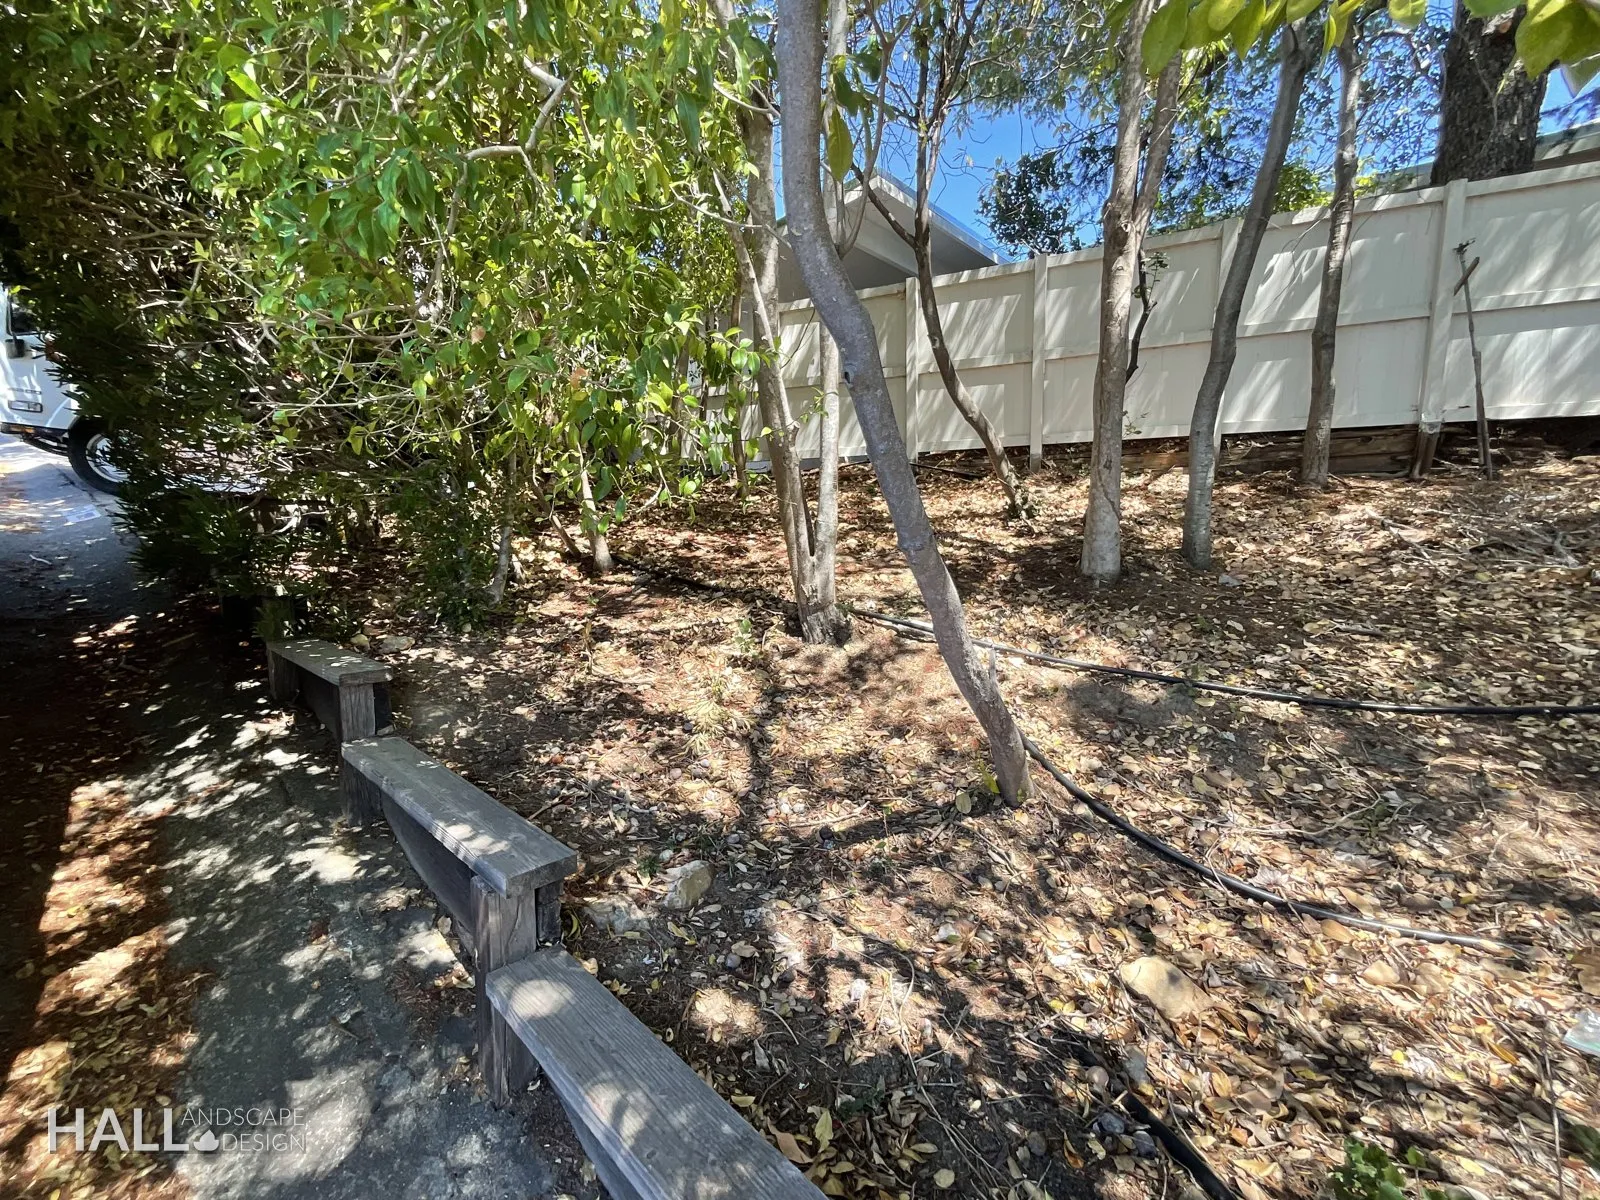
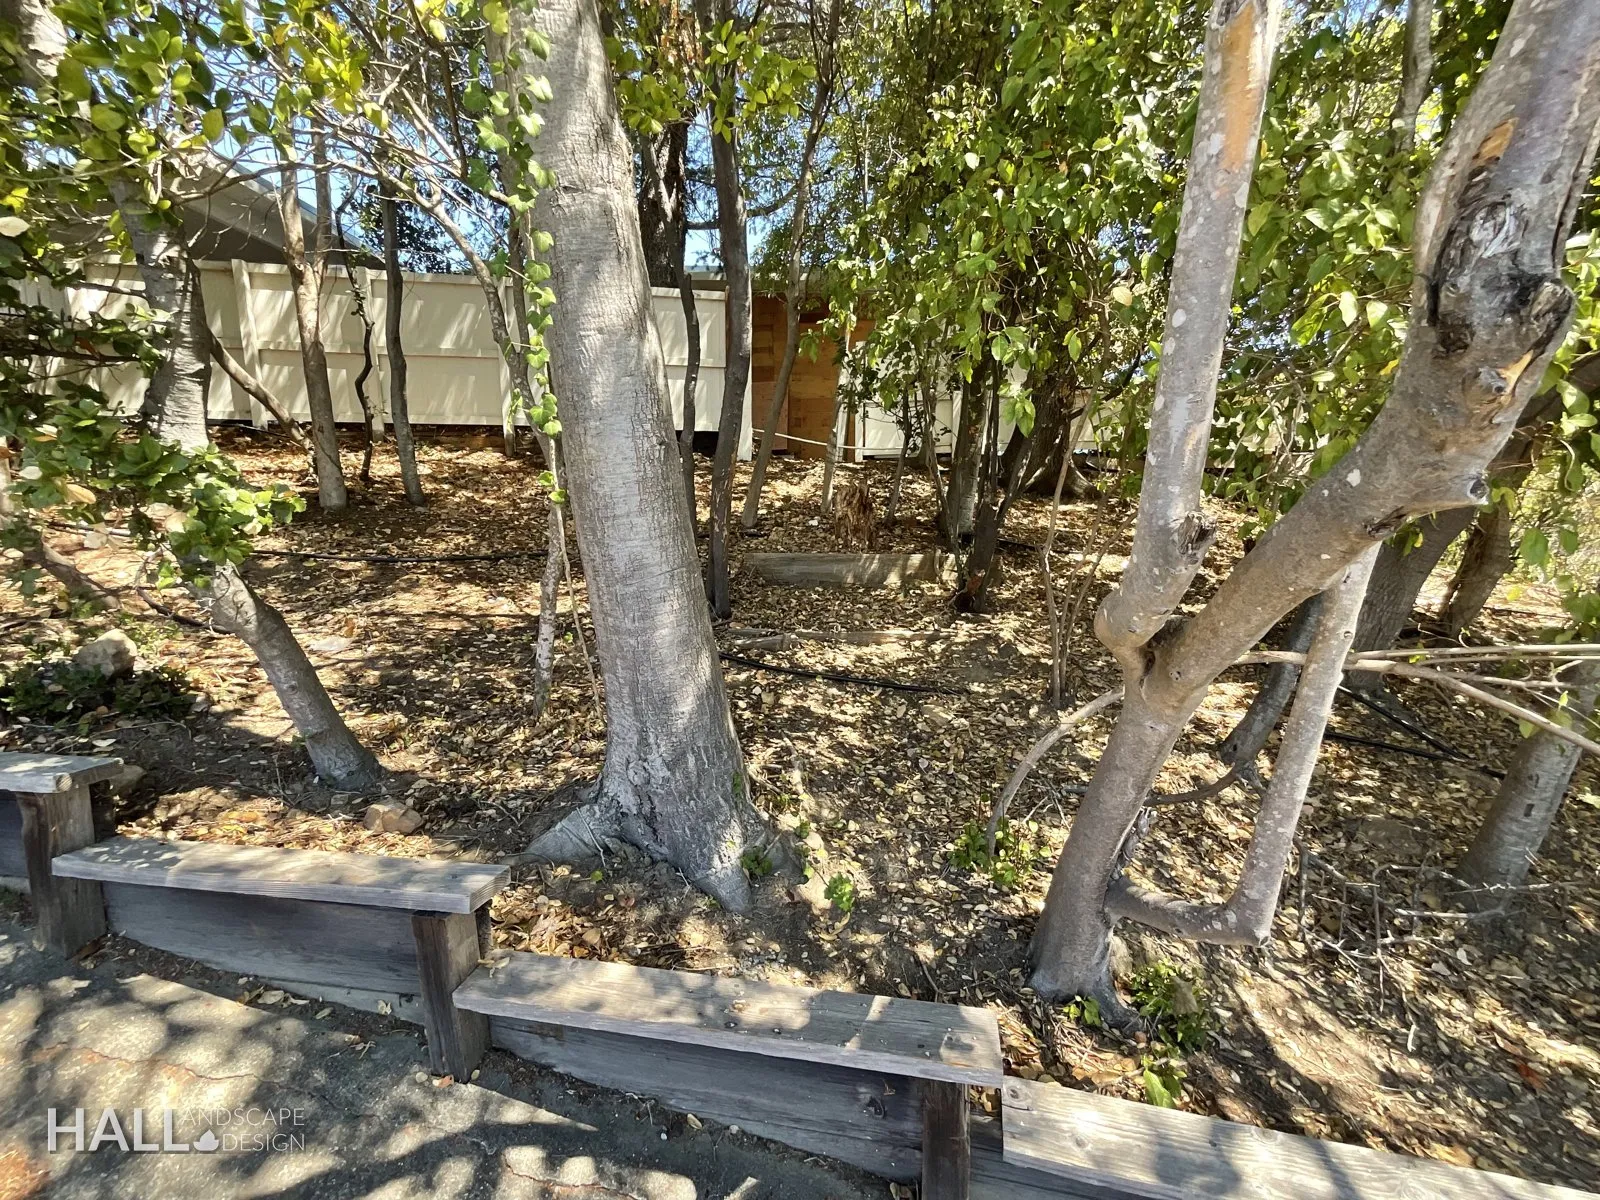
Eucalyptus scrub, raw grade, no threshold. On a Greenbrae hillside the curb is the first room. Scroll — and watch the street edge become walls, a cedar screen, and a planted roadside bank.
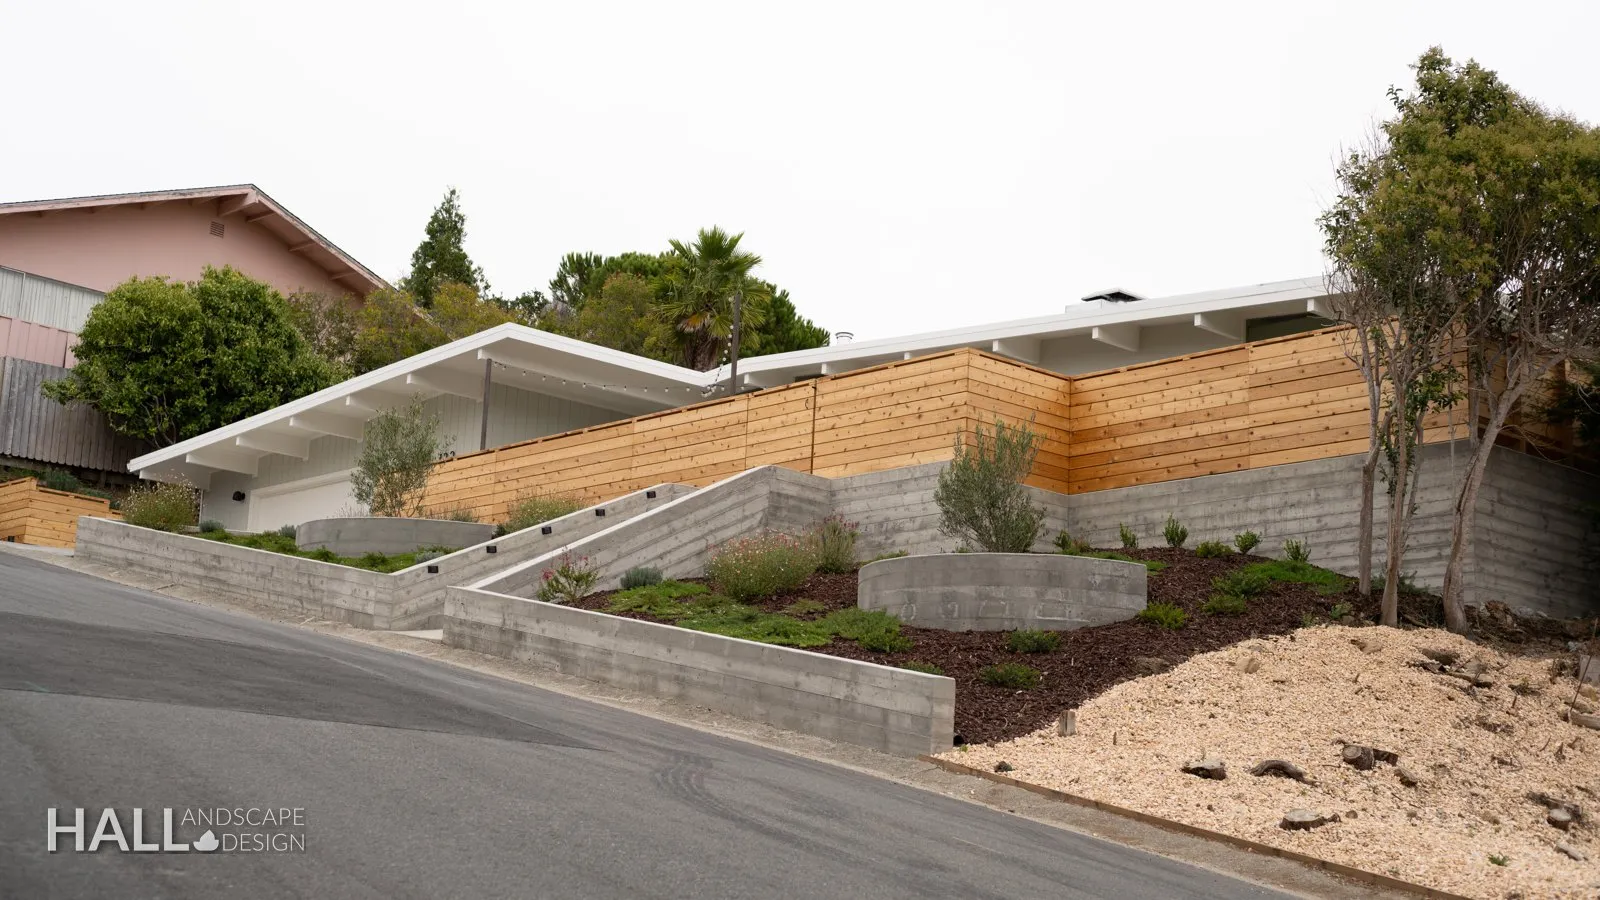
Privacy from the asphalt up.
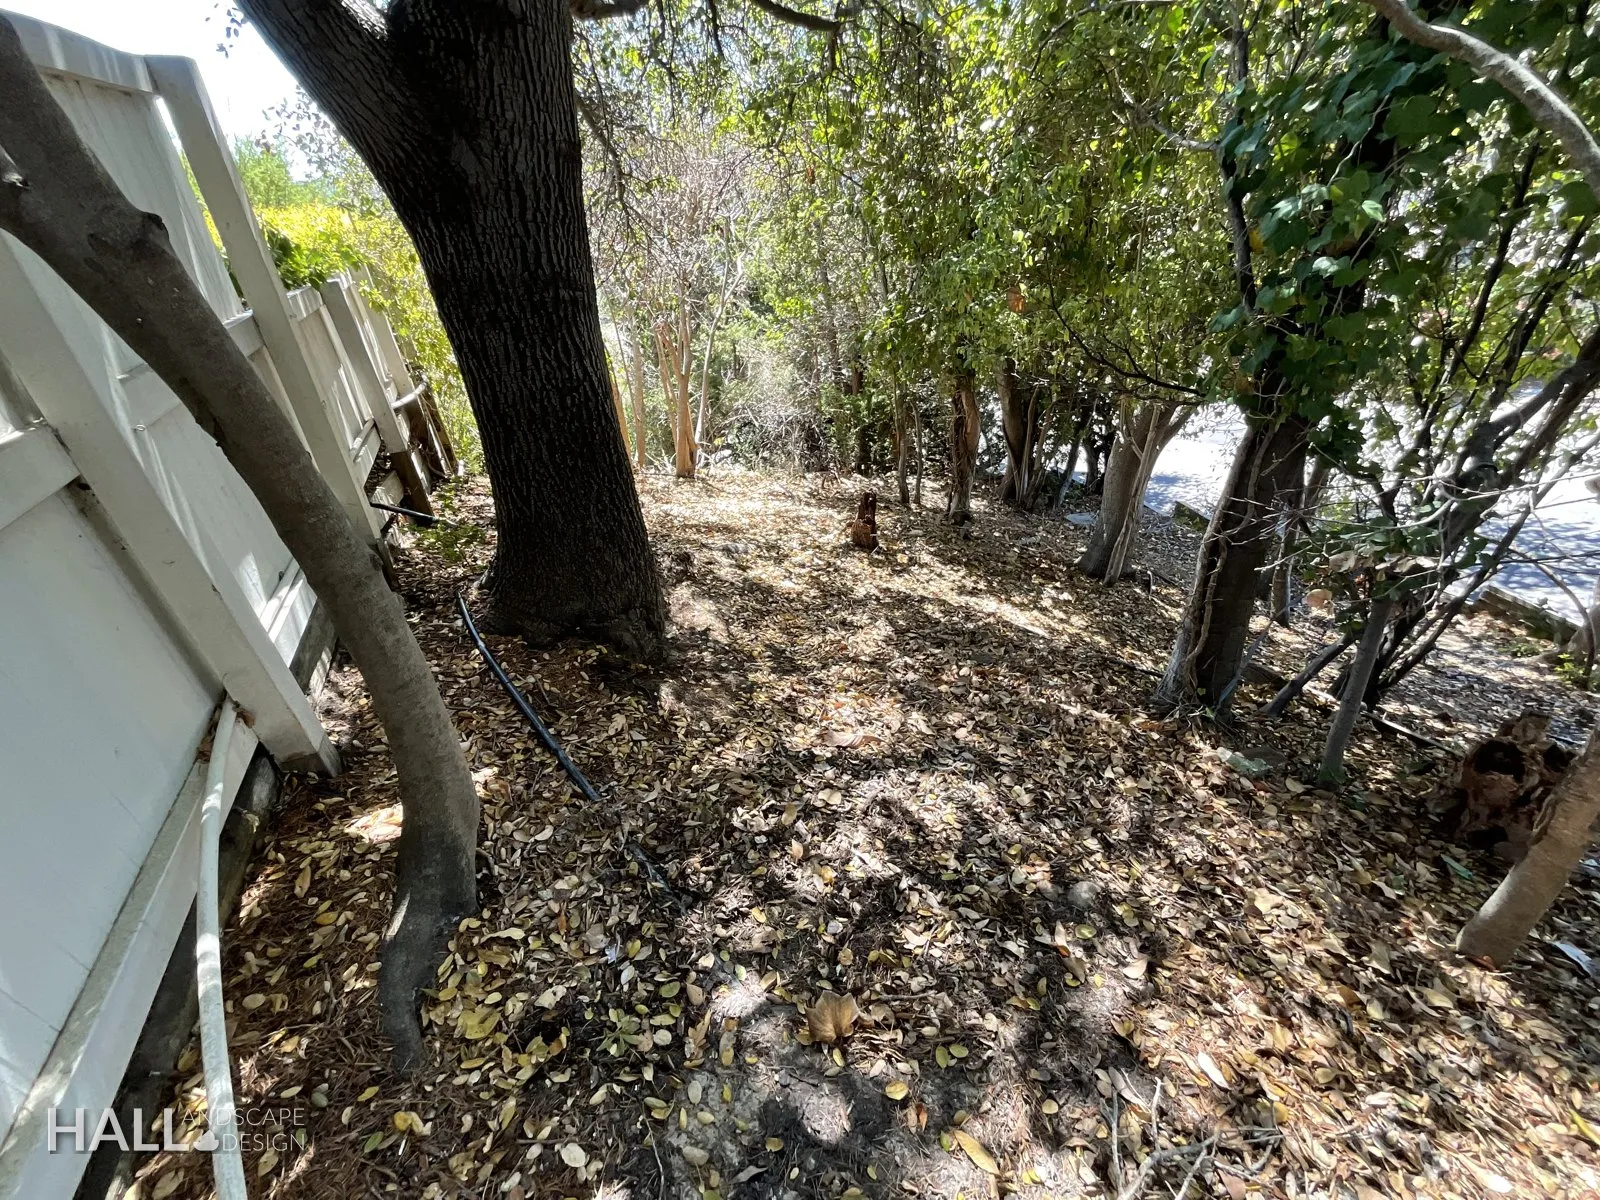
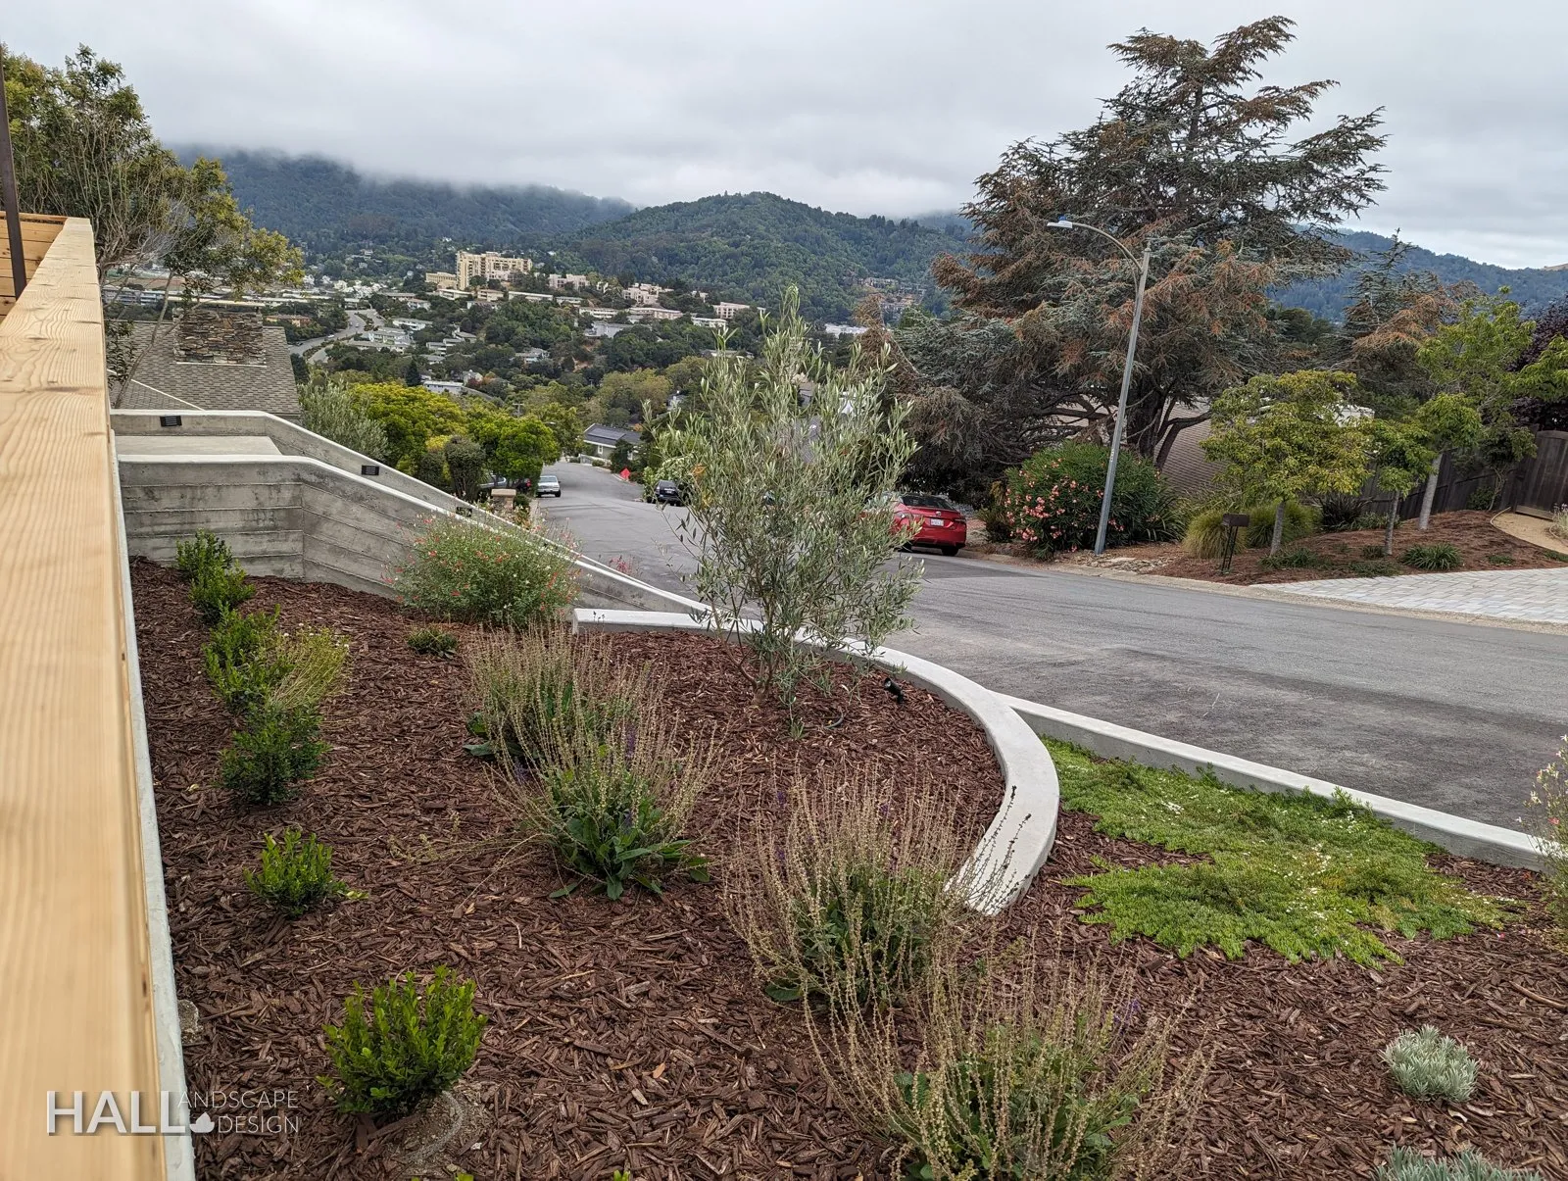
Olives along the road.
Chapter III · Up the grade
Why the steps hold.
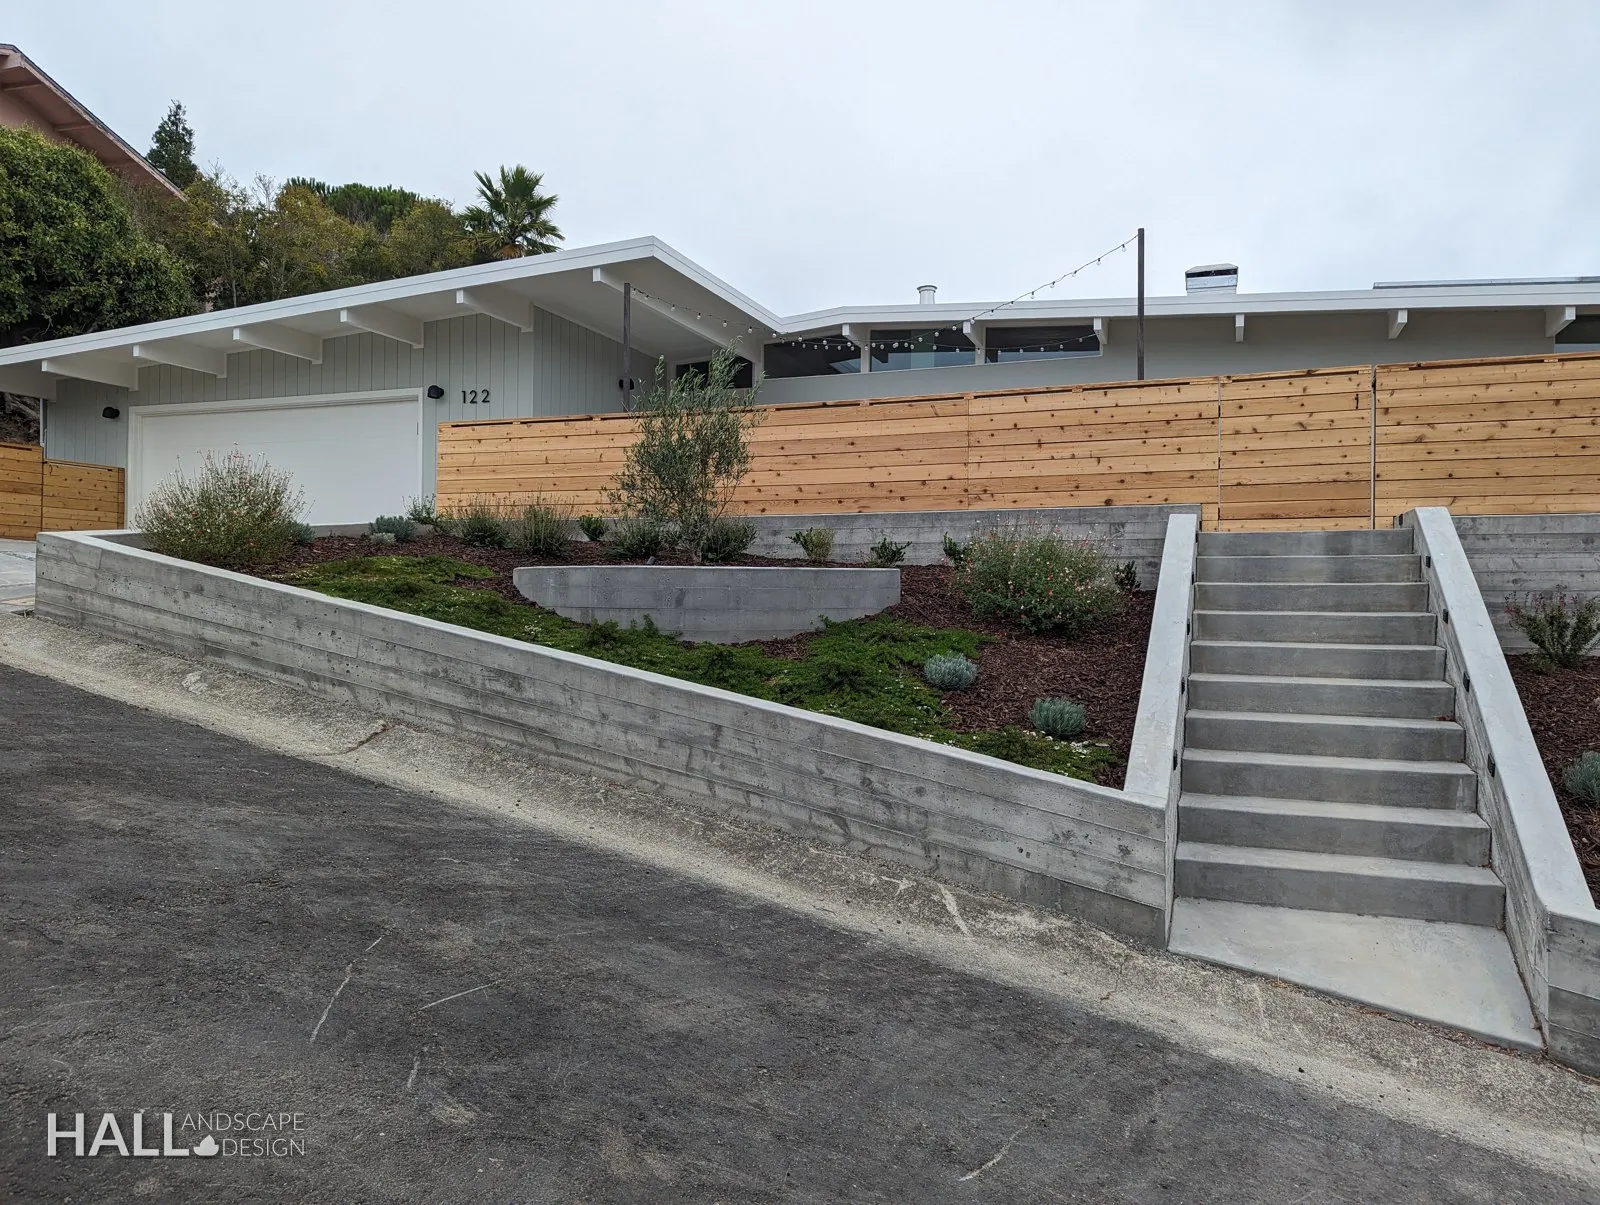
Greenbrae's hillside lots mean grade changes, retaining walls, and driveways that double as the front garden. We design walls and steps that read as architecture, with planting that softens the concrete and holds the slope.
The Ross Valley climate is mild, often foggy in the morning and warm by afternoon, so plant palettes can range from Mediterranean to coastal. Pools and decks are designed around the long view across the valley, and fire-wise spacing is built in on the wooded upper streets.
- Before
- Shaded dirt slope, no path worth trusting
- Built
- Concrete steps, retaining walls, a planted terrace
- Then
- Along the glass — path, courtyard, the house opening
Chapter IV · Along the glass
The path found the house.
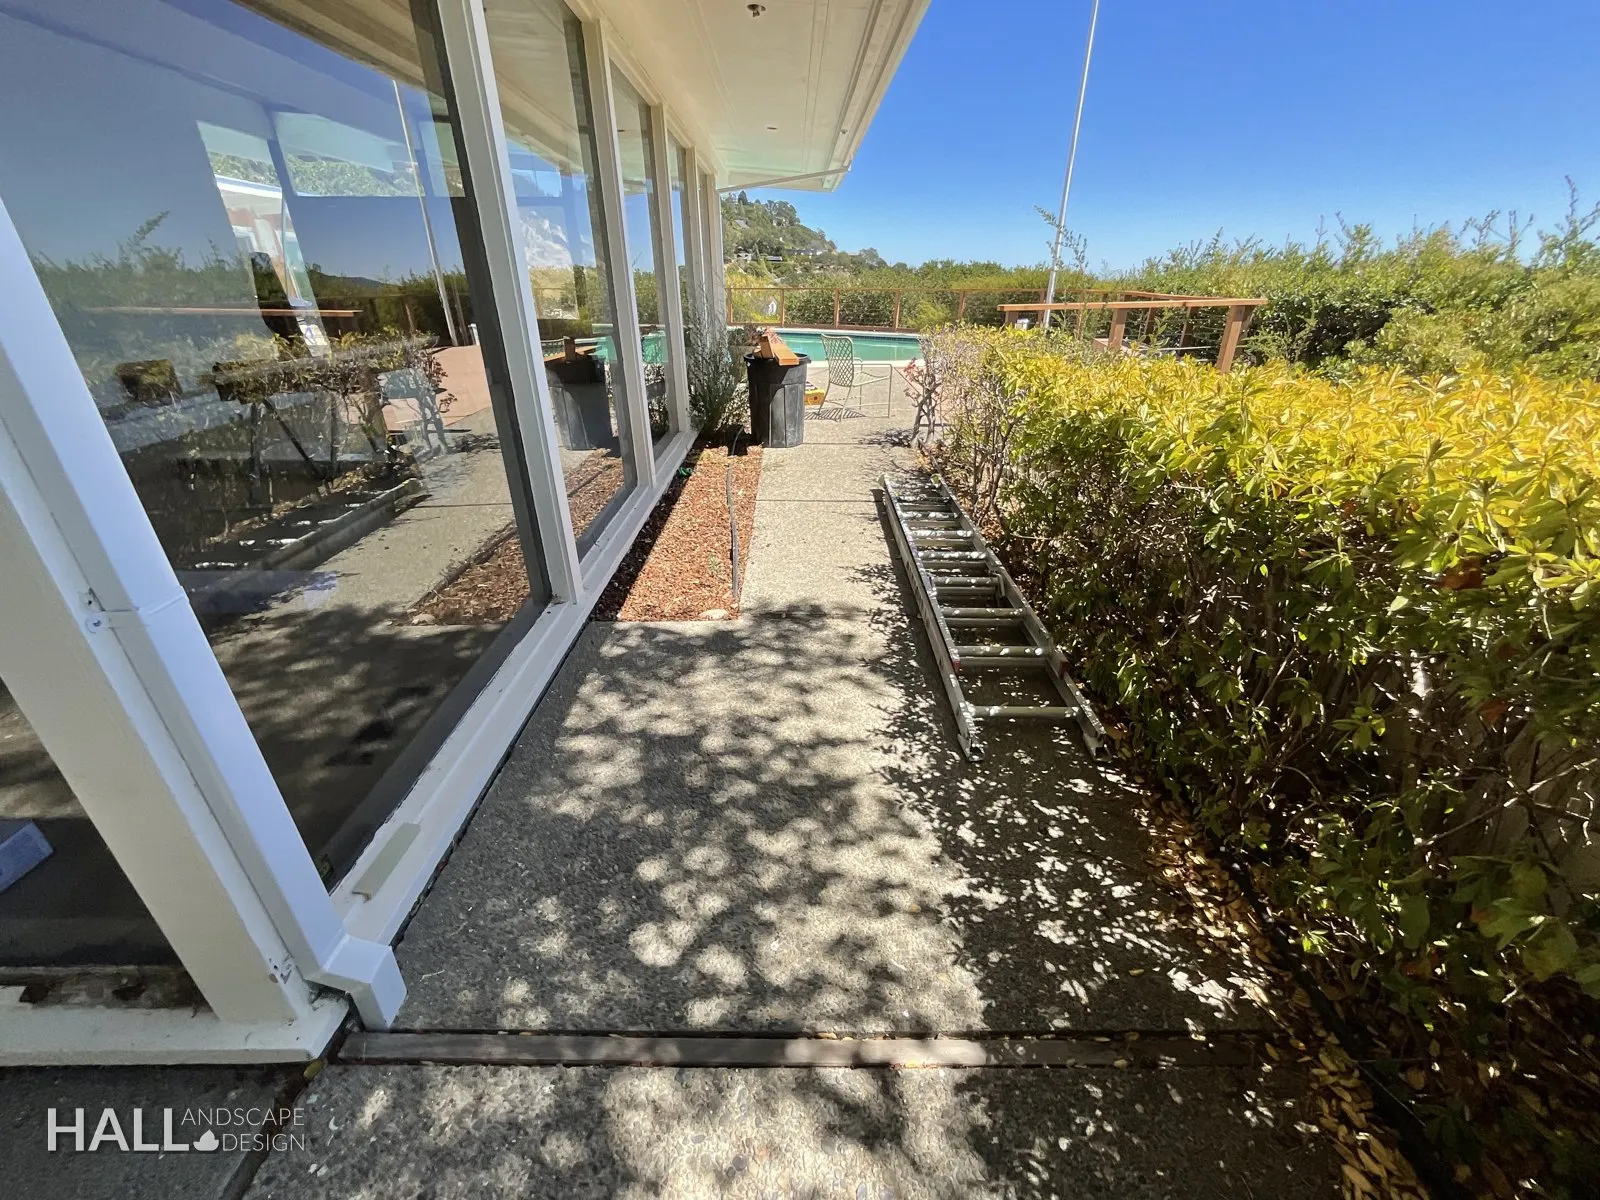
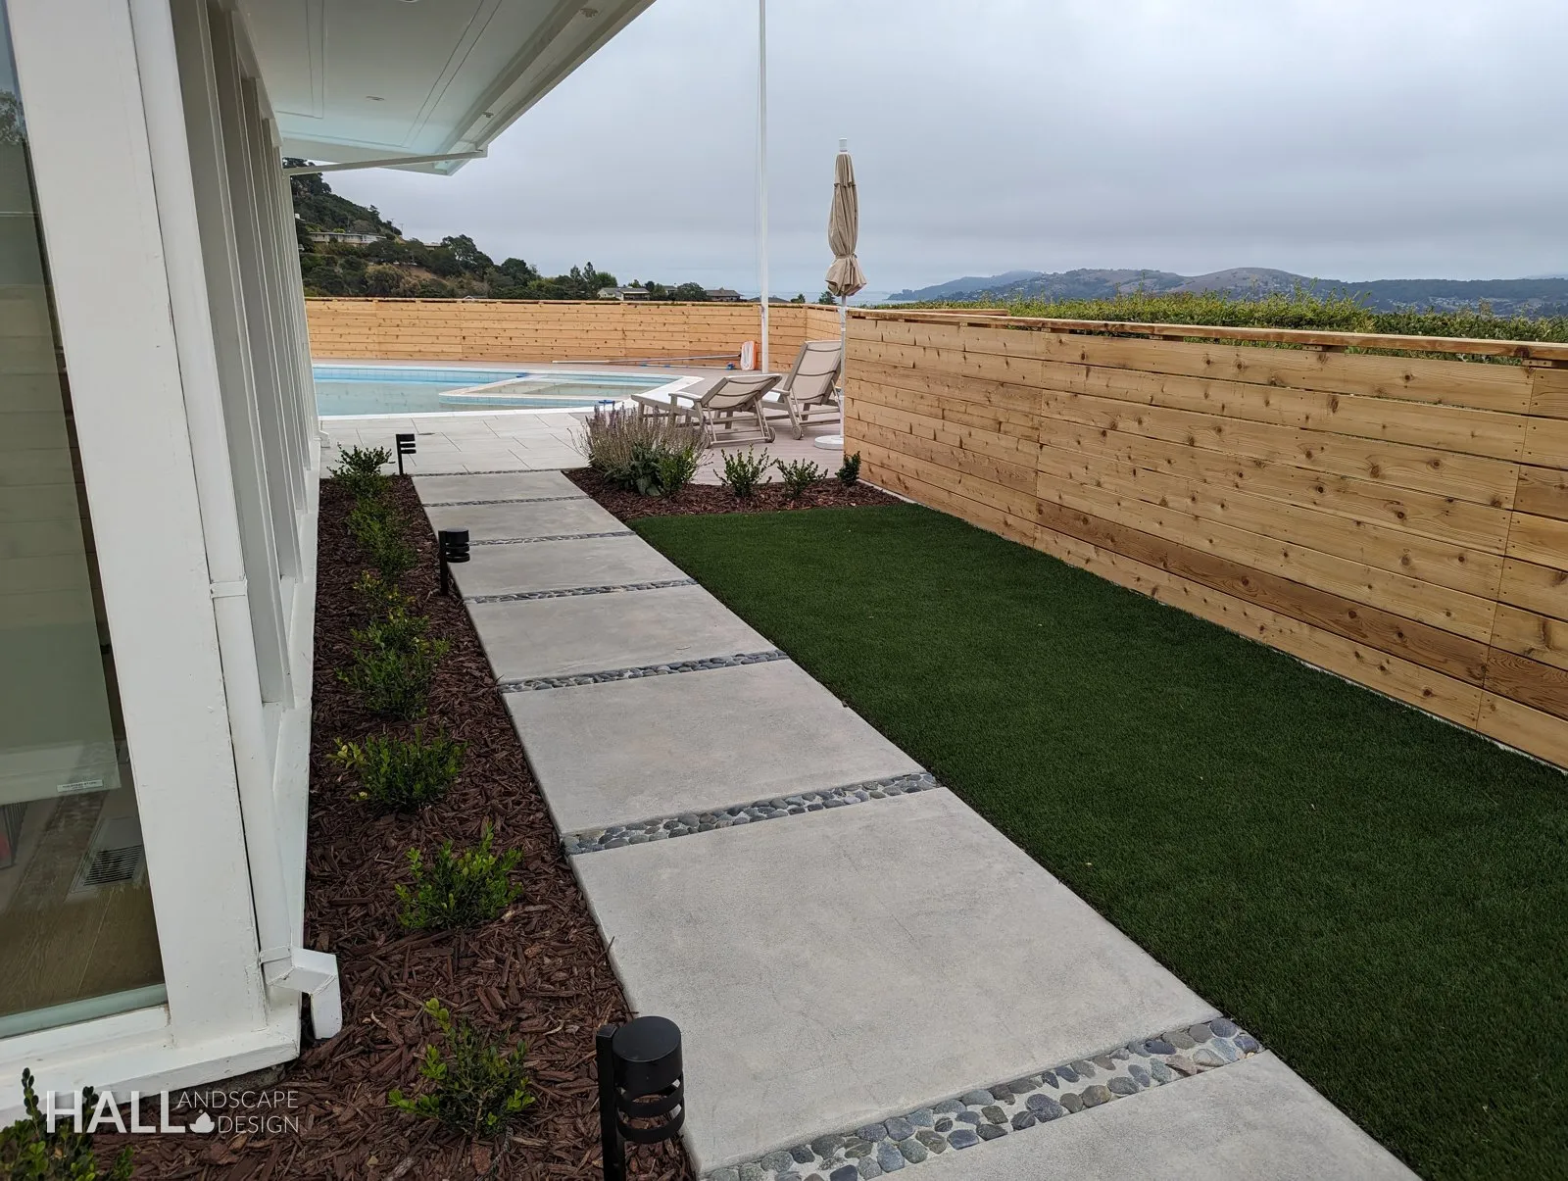
Same mid-century lot. A cracked side run becomes turf, pavers, and river rock beside the glass wall — the walk that leads toward courtyard and pool.
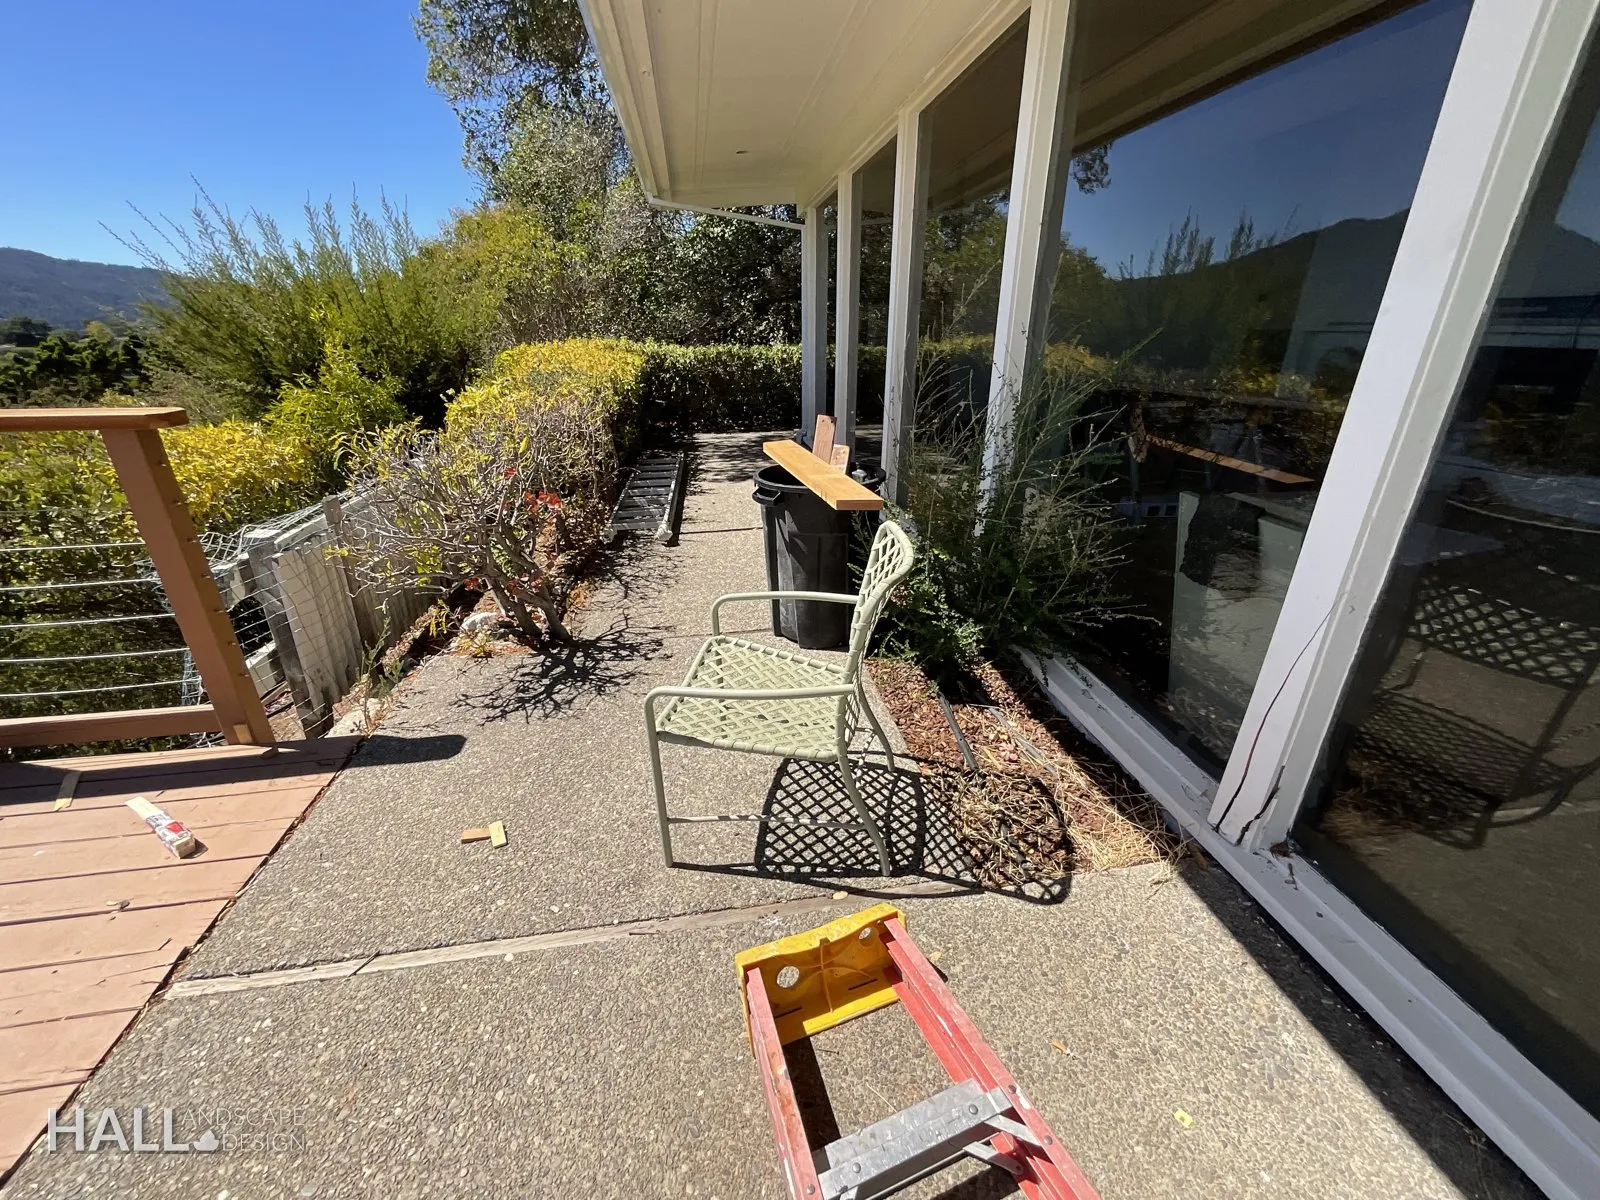
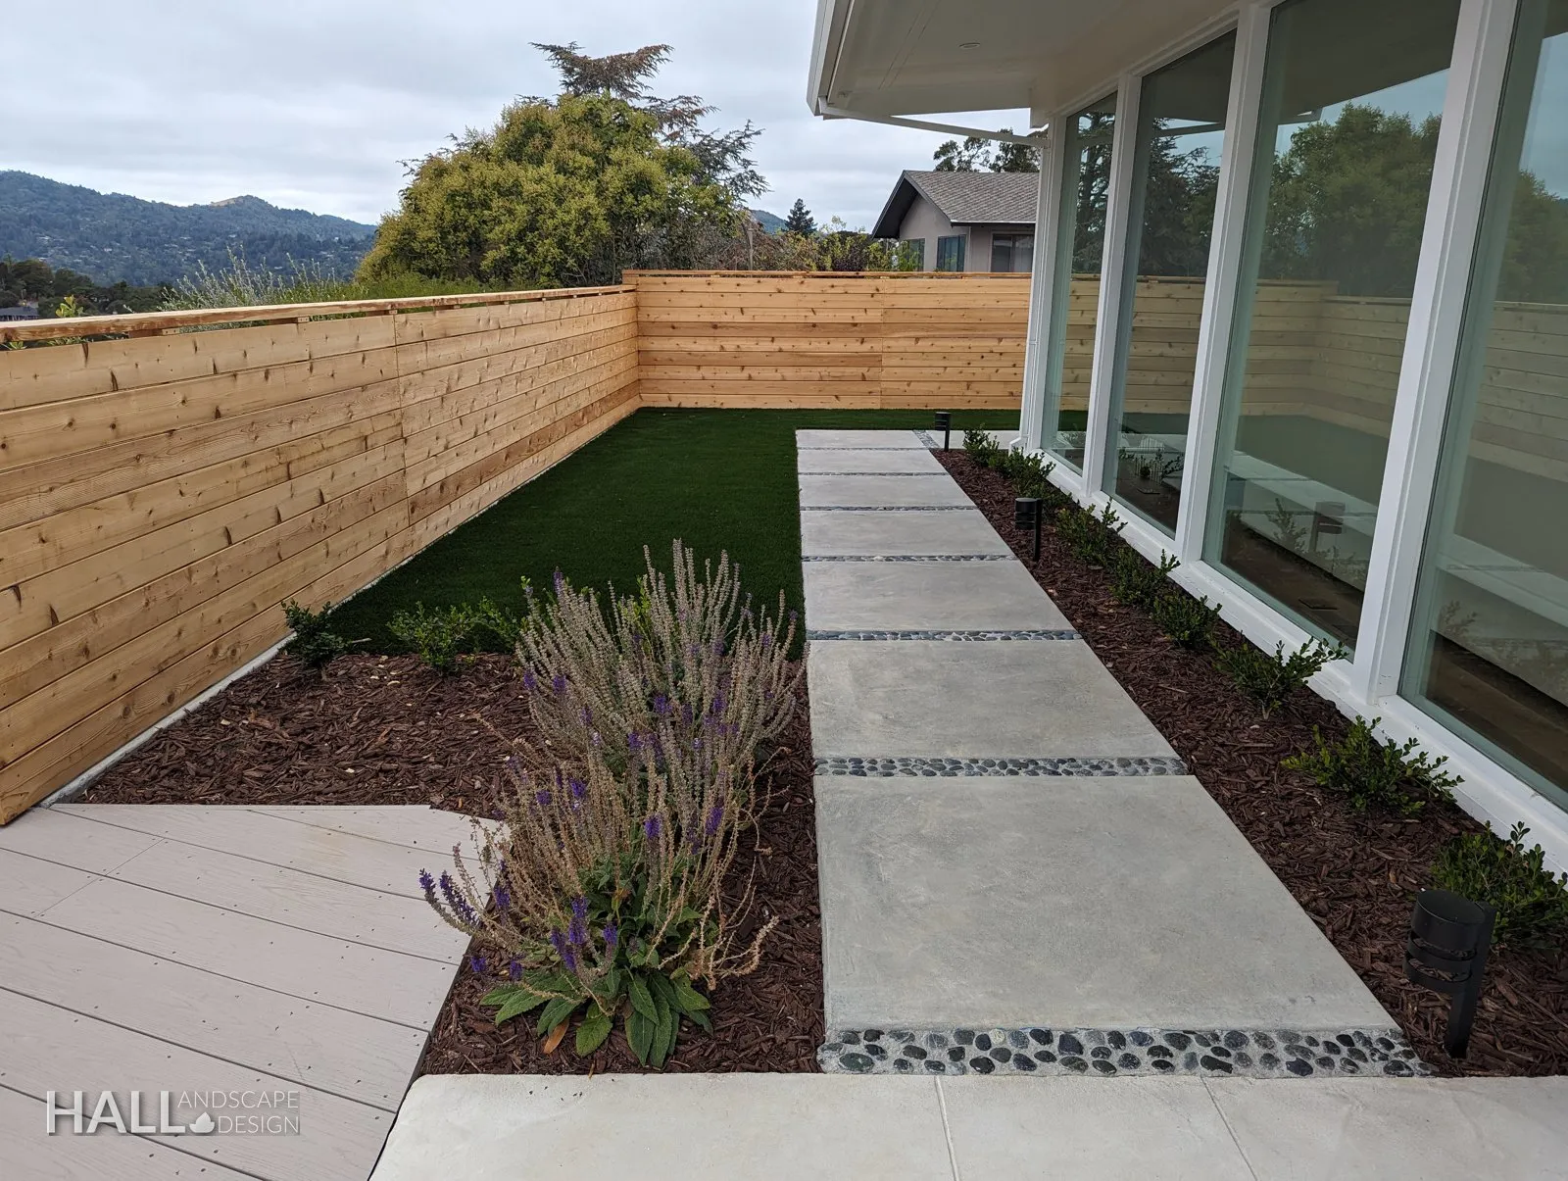
Beside the glass.
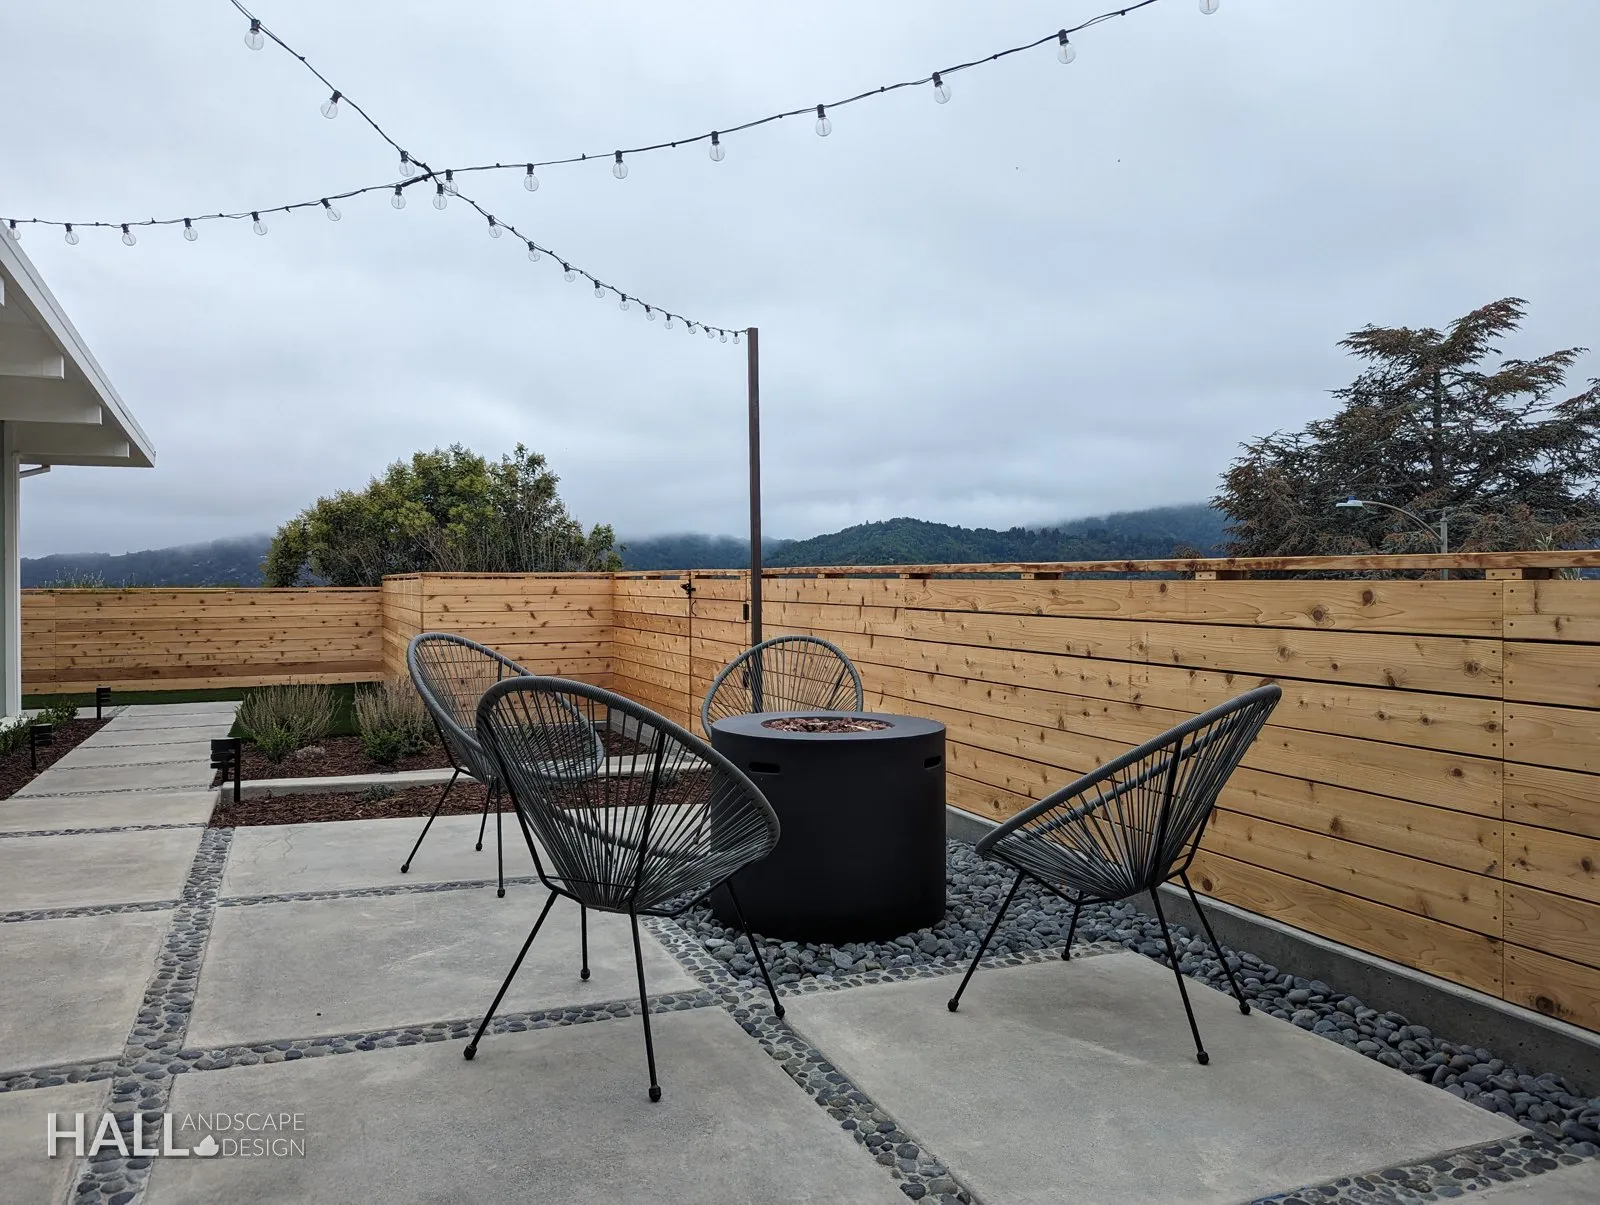
Past the path the grade settles into a courtyard — string light, fire pit, the mid-century glass already asking for the pool you saw first.
Chapter V · The terrace
A room to sit before the water.
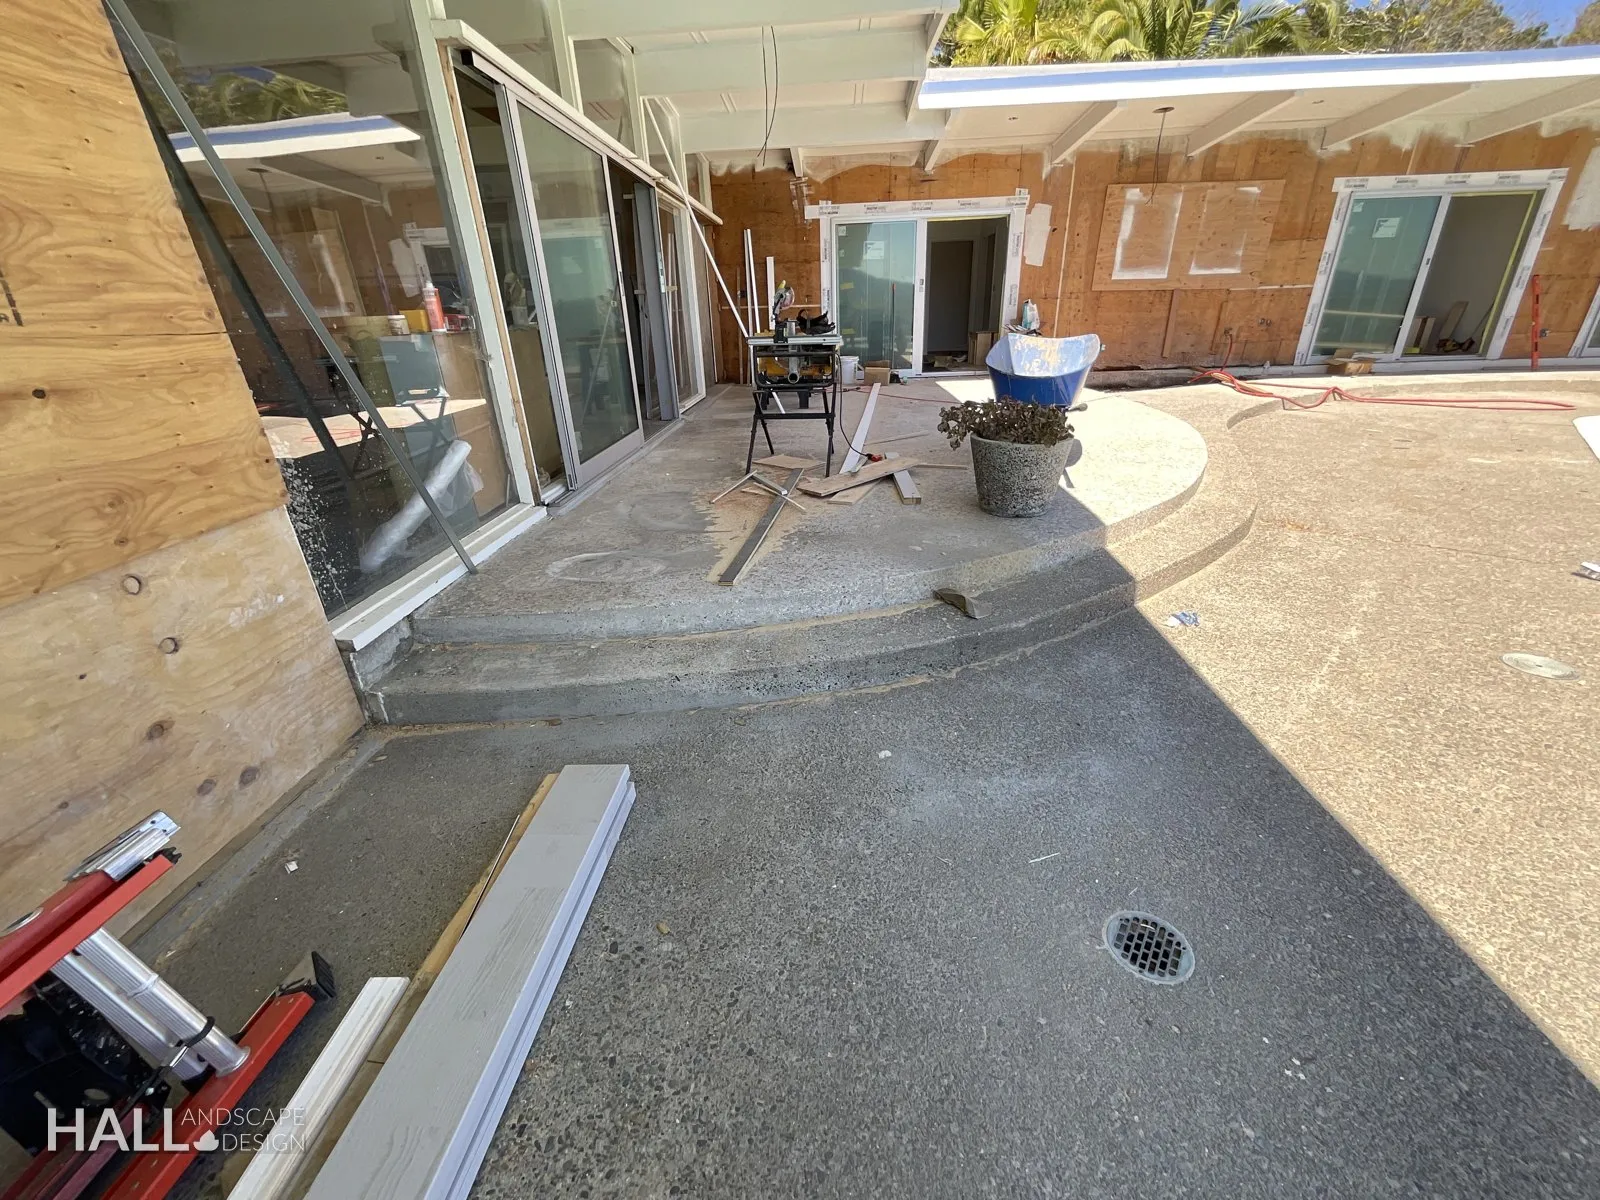
Construction pad to poured terrace — same property, another outdoor room that belongs with the glass lounge.
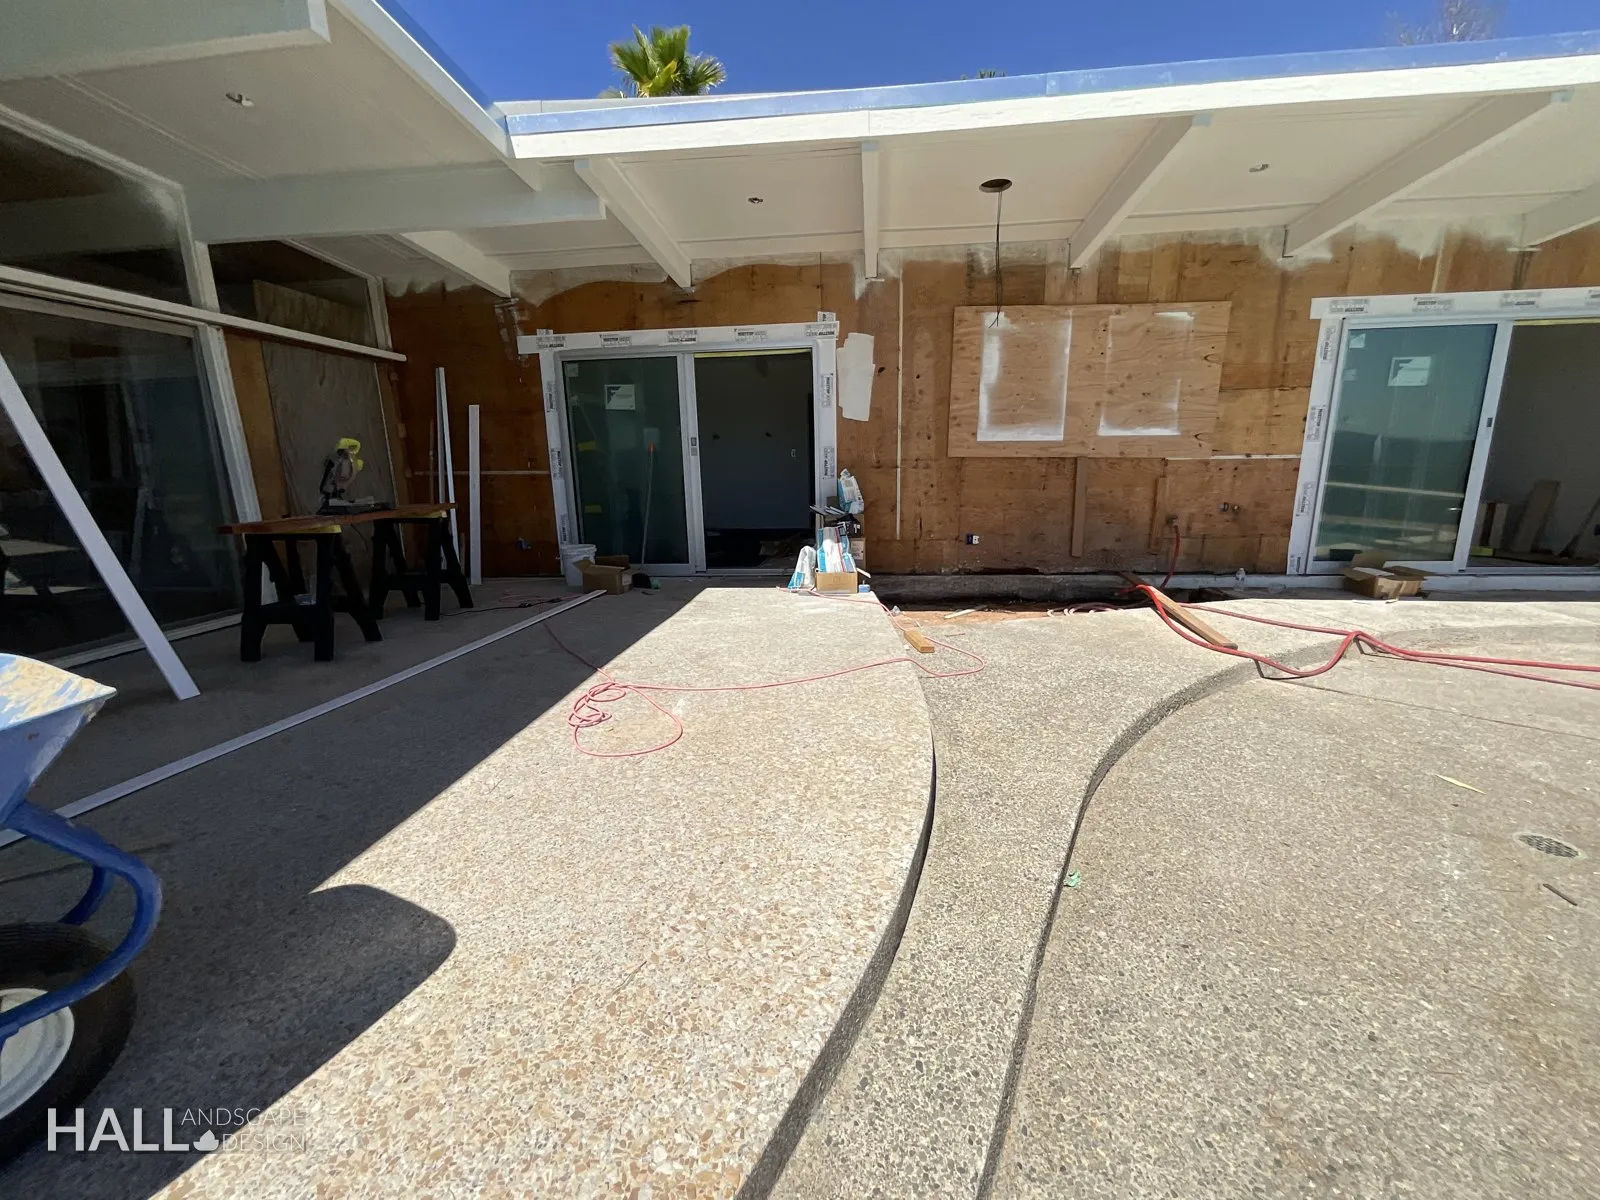
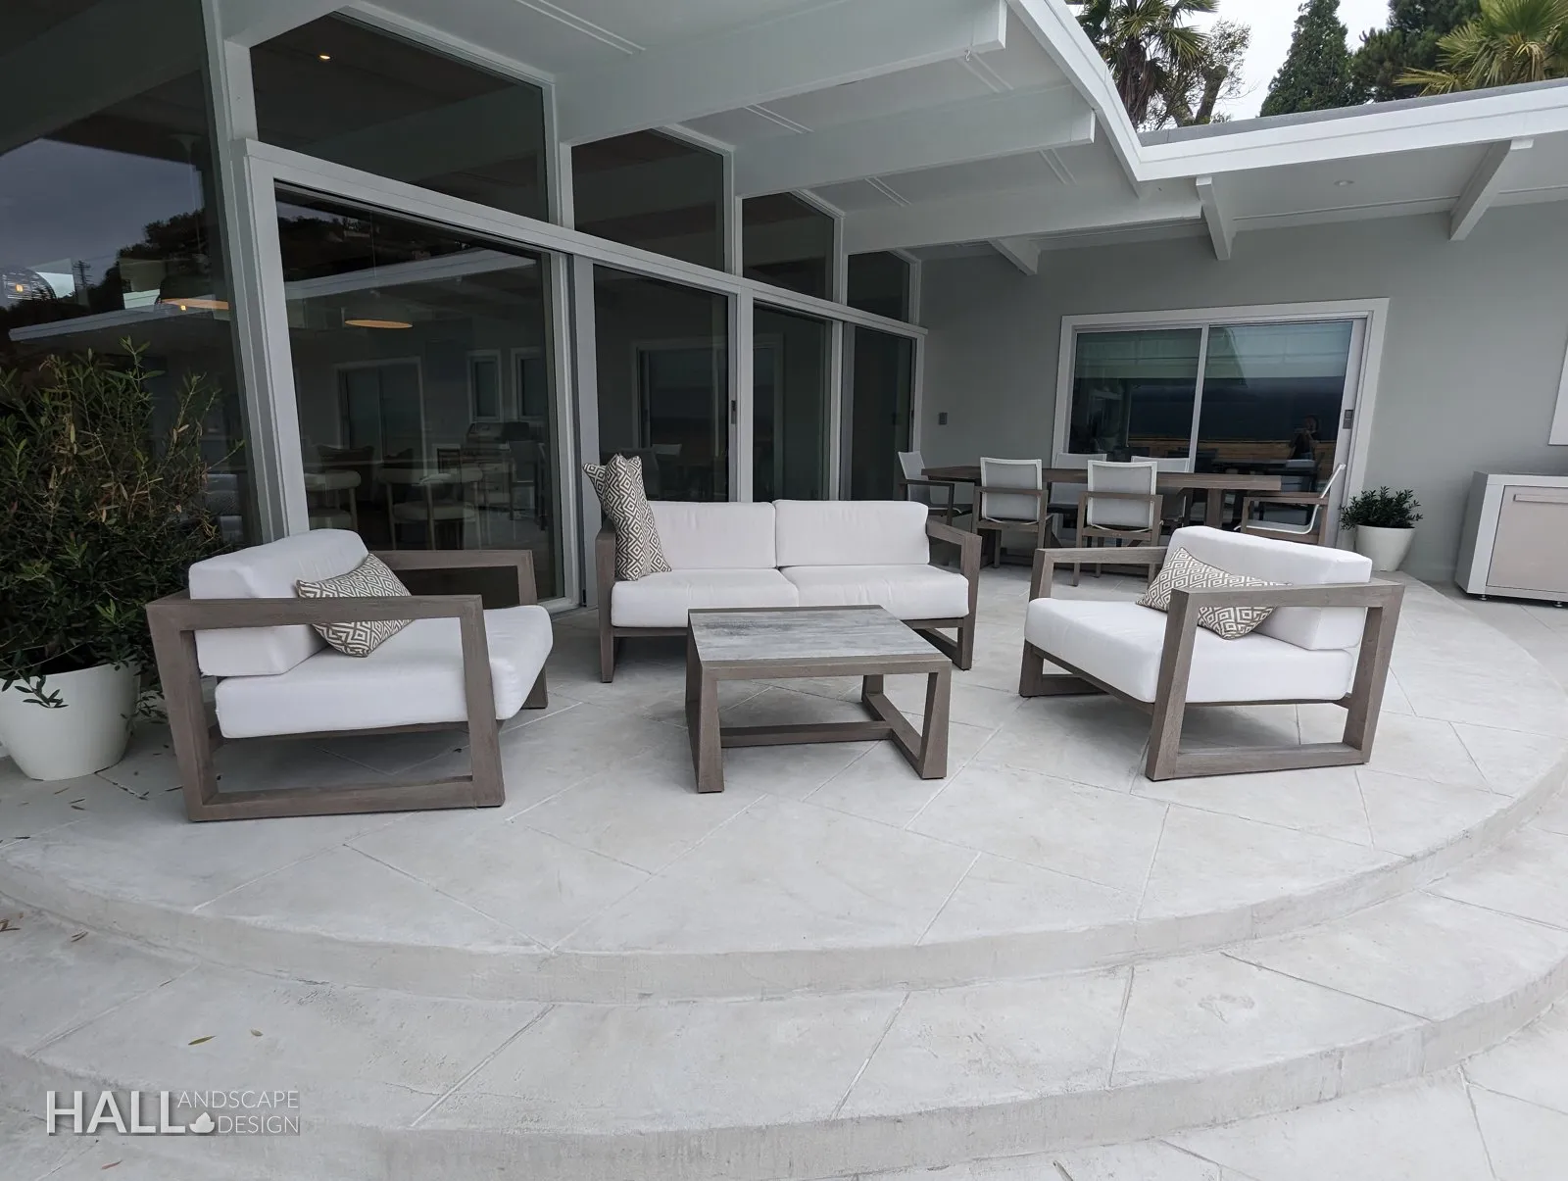
Lounge before the pool.
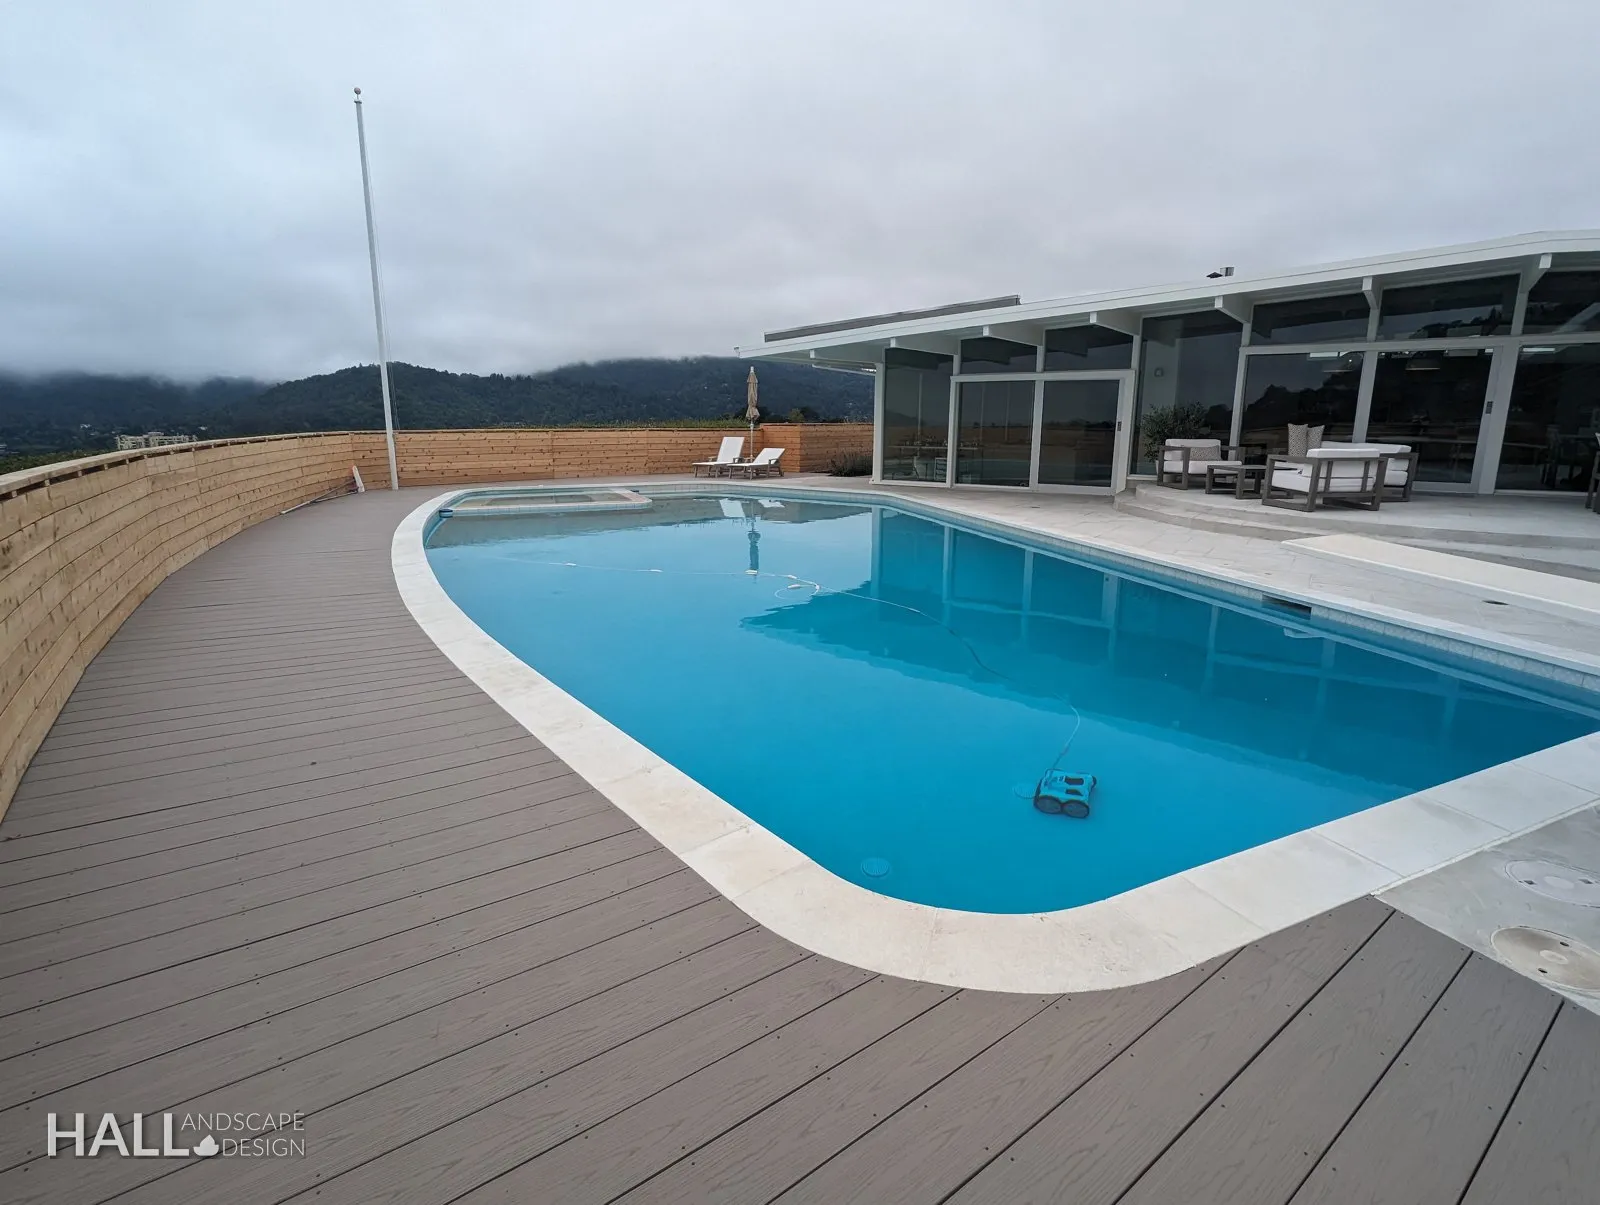
Chapter VI · Around the water
Made for how this house actually lives.
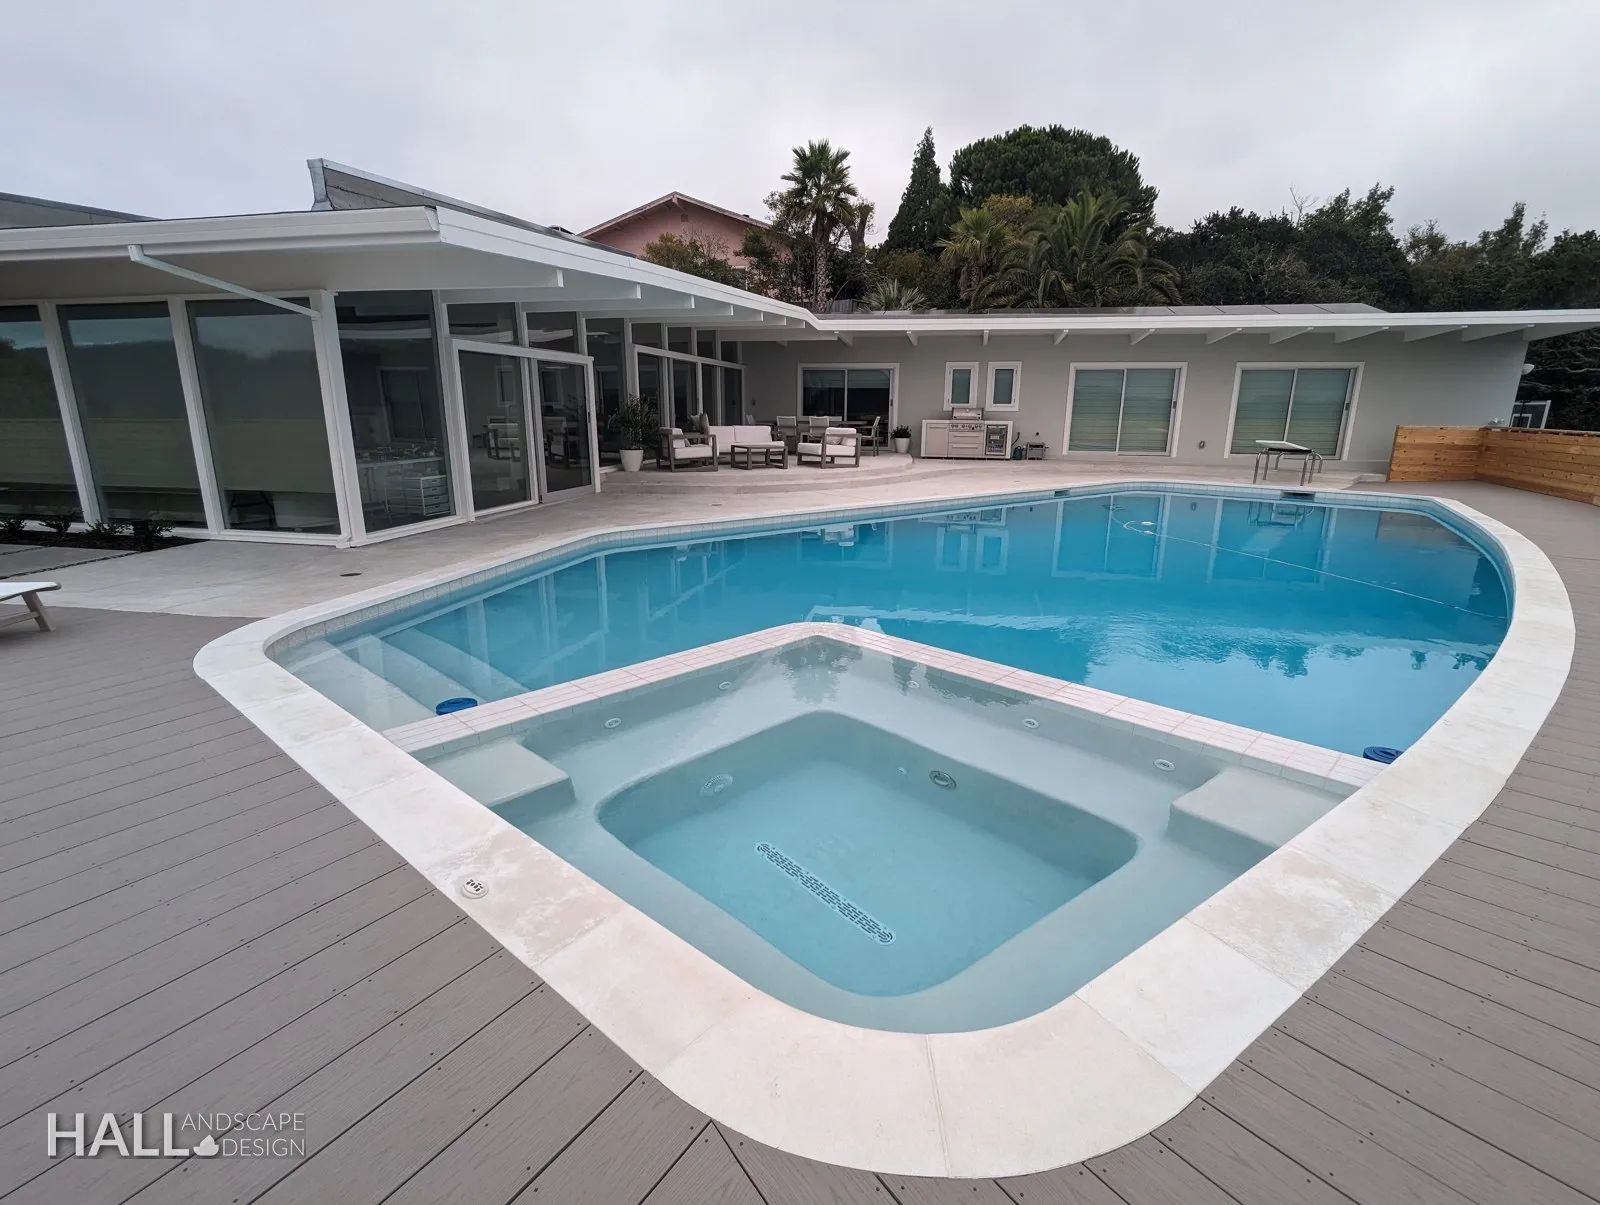
The deck, the fence, the spa — same property, same plan. Faded redwood gives way to a grey composite deck and cedar privacy; the pool edge gets resurfaced with a new spa and pale coping. Outdoor rooms that fit a tight Ross Valley lot, not a wine-country estate.
“Ian's team stayed with me from beginning to end. He was incredibly responsive and creative. He was honest about what would and would not work on my steep hillside. Three years later, I still love my yard.”
Same Greenbrae property
More from this project.
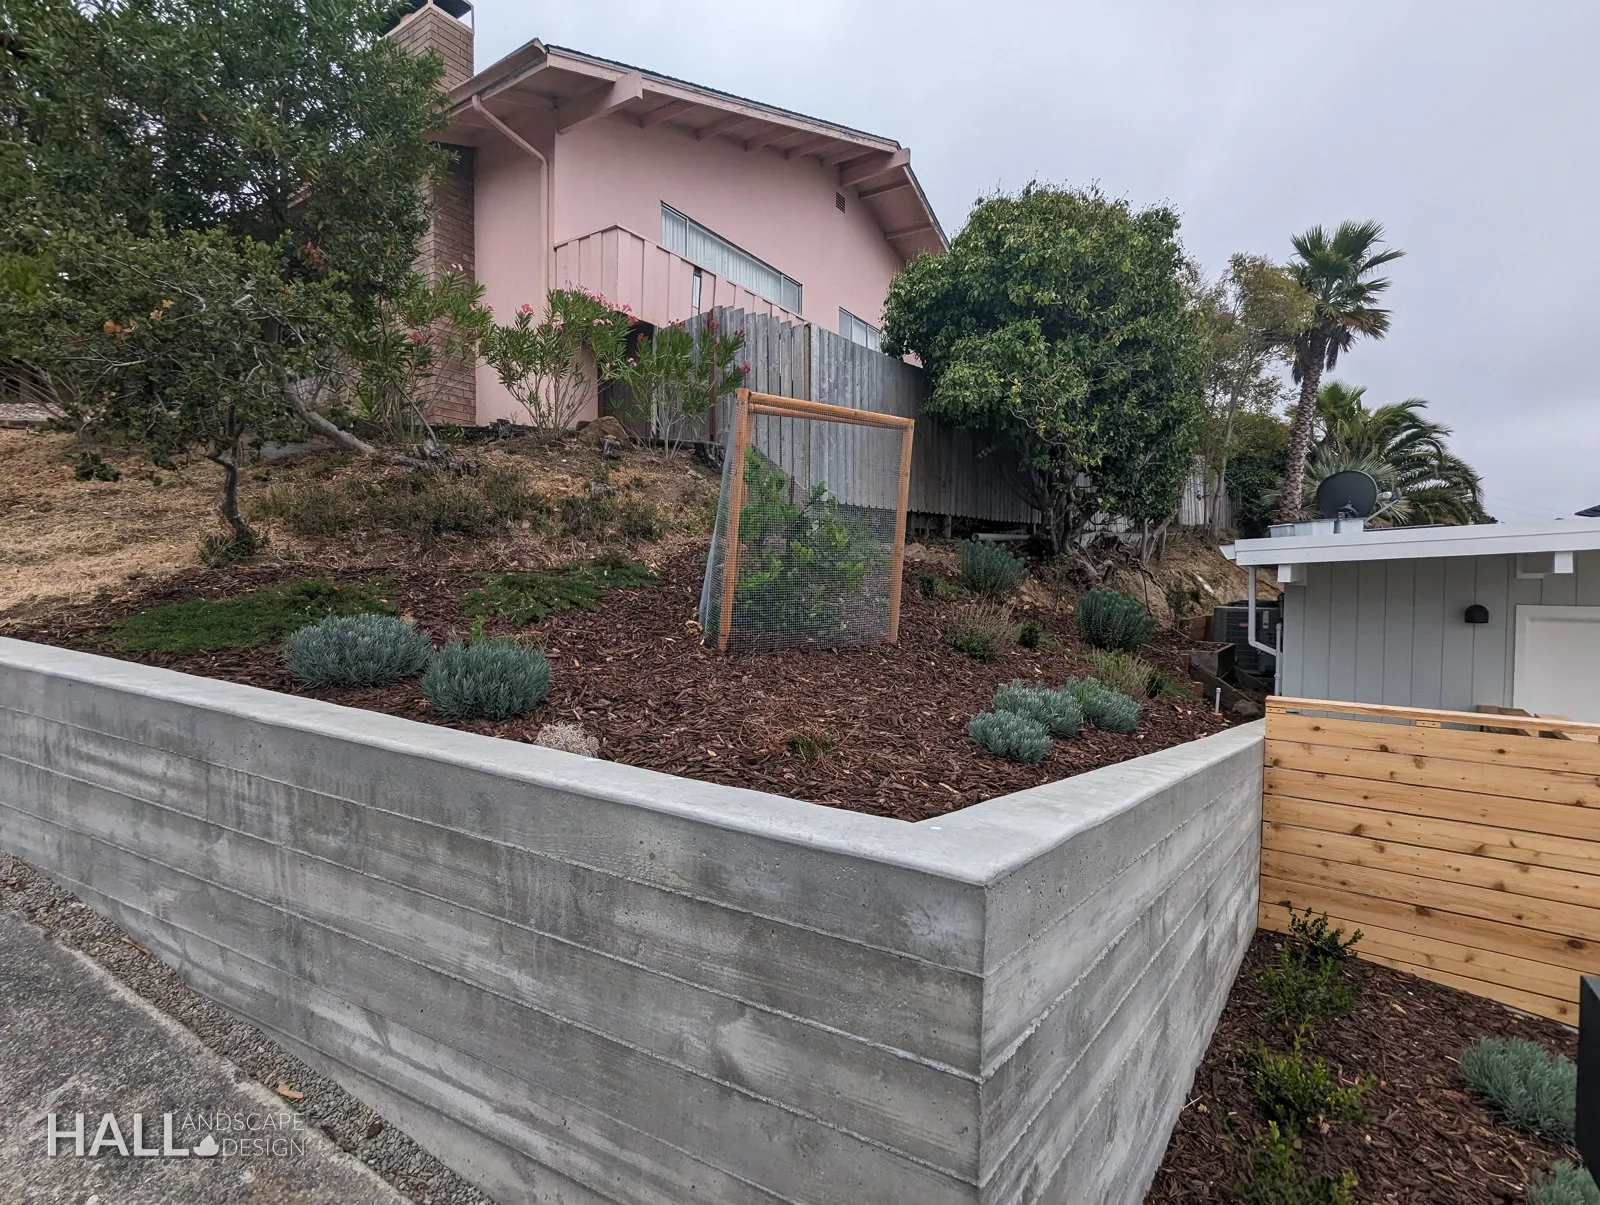
Two more zones on the same mid-century lot — not a mashup of other cities. Side yard and planter wall, still part of this Ross Valley plan.
The visit
$300, and a walk around your Greenbrae property with Ian.
Not a sales call. A working session: 25+ years of design thinking on your exact lot — the street bank, the slope, the pool, and how you want to live outside. Credited to the design if you continue.
What you get for $300 All transformations More of this project Marin County projects Design pricing The Hall Method Questions first
Also designing in
FAQ · Greenbrae & Ross Valley
Questions Greenbrae homeowners ask
Can you design a steep Greenbrae or Ross Valley lot?
Yes. Greenbrae hillside lots usually need retaining walls, steps, and planting that holds grade — not a flat-lot template. We start on site, map the slope and drainage, then draw walls and terraces that read as architecture and stay buildable for your contractor.
What does street-edge landscape design look like in Greenbrae?
On many Greenbrae streets the front garden is the bank, the driveway, and the privacy screen. We design board-formed walls, cedar screens, and drought planting that calm the slope from the asphalt up — so the house feels settled before you ever see the pool.
Do you design pools, decks, and outdoor living for Marin mid-century homes?
Yes. On this kind of Ross Valley property the plan ties the glass lounge, pool edge, spa, and deck into one outdoor room. Hardscape, planting, and privacy get specified together so the build does not drift mid-project.
What do I get for the $300 consultation in Greenbrae?
An on-site working session with Ian on your exact lot — sun, slope, neighbors, and how you want to live outside. You leave with priorities and a clear direction. If you move into design, the $300 fee is credited. Design pricing depends on the site; see our pricing page for typical ranges.
Is Hall Landscape Design design-build only?
No. We are design-first. Most Marin clients take a master plan to their own builder. We can coordinate a concierge handoff to trusted contractors when you want help with bids — without locking you into a build contract.