
How do you think about outdoor living when fire risk is part of the North Bay reality?
In Napa Valley, Sonoma County, and the wider North Bay, fire is part of how many properties have to be thought through. That does not mean the yard should feel like a bunker. It means outdoor living — shade, cooking, kids, the view from the kitchen — gets designed in the same conversation as edges, planting structure, and what you can actually maintain when the hills go dry.
Most structure loss in wildfire is not only a wall of flame walking to the front door. Wind-driven embers ignite materials right next to the house — mulch, furniture, debris, attached combustibles. Official guidance starts at that near edge and works outward. Design-wise, that is an honest hardscape and detailing problem before it is a plant purge.
California’s long-standing defensible-space framework is roughly 100 feet from the structure (or to the property line), with more intense work closer in. Public education now talks in zones: about 0–5 feet (ember-resistant edge), 5–30 feet (lean, clean, green), and 30–100 feet (reduced fuel). Local rules can be stricter. Zone 0 requirements are also moving through state rulemaking — confirm what applies to your parcel with your local fire authority. This guide is design reasoning, not a code manual.
The enemy is still patchwork: a gravel strip one year, a panic clear-cut the next, a patio that ignores the rest of the property. A master plan lets fire-aware choices support destinations you still want to use.
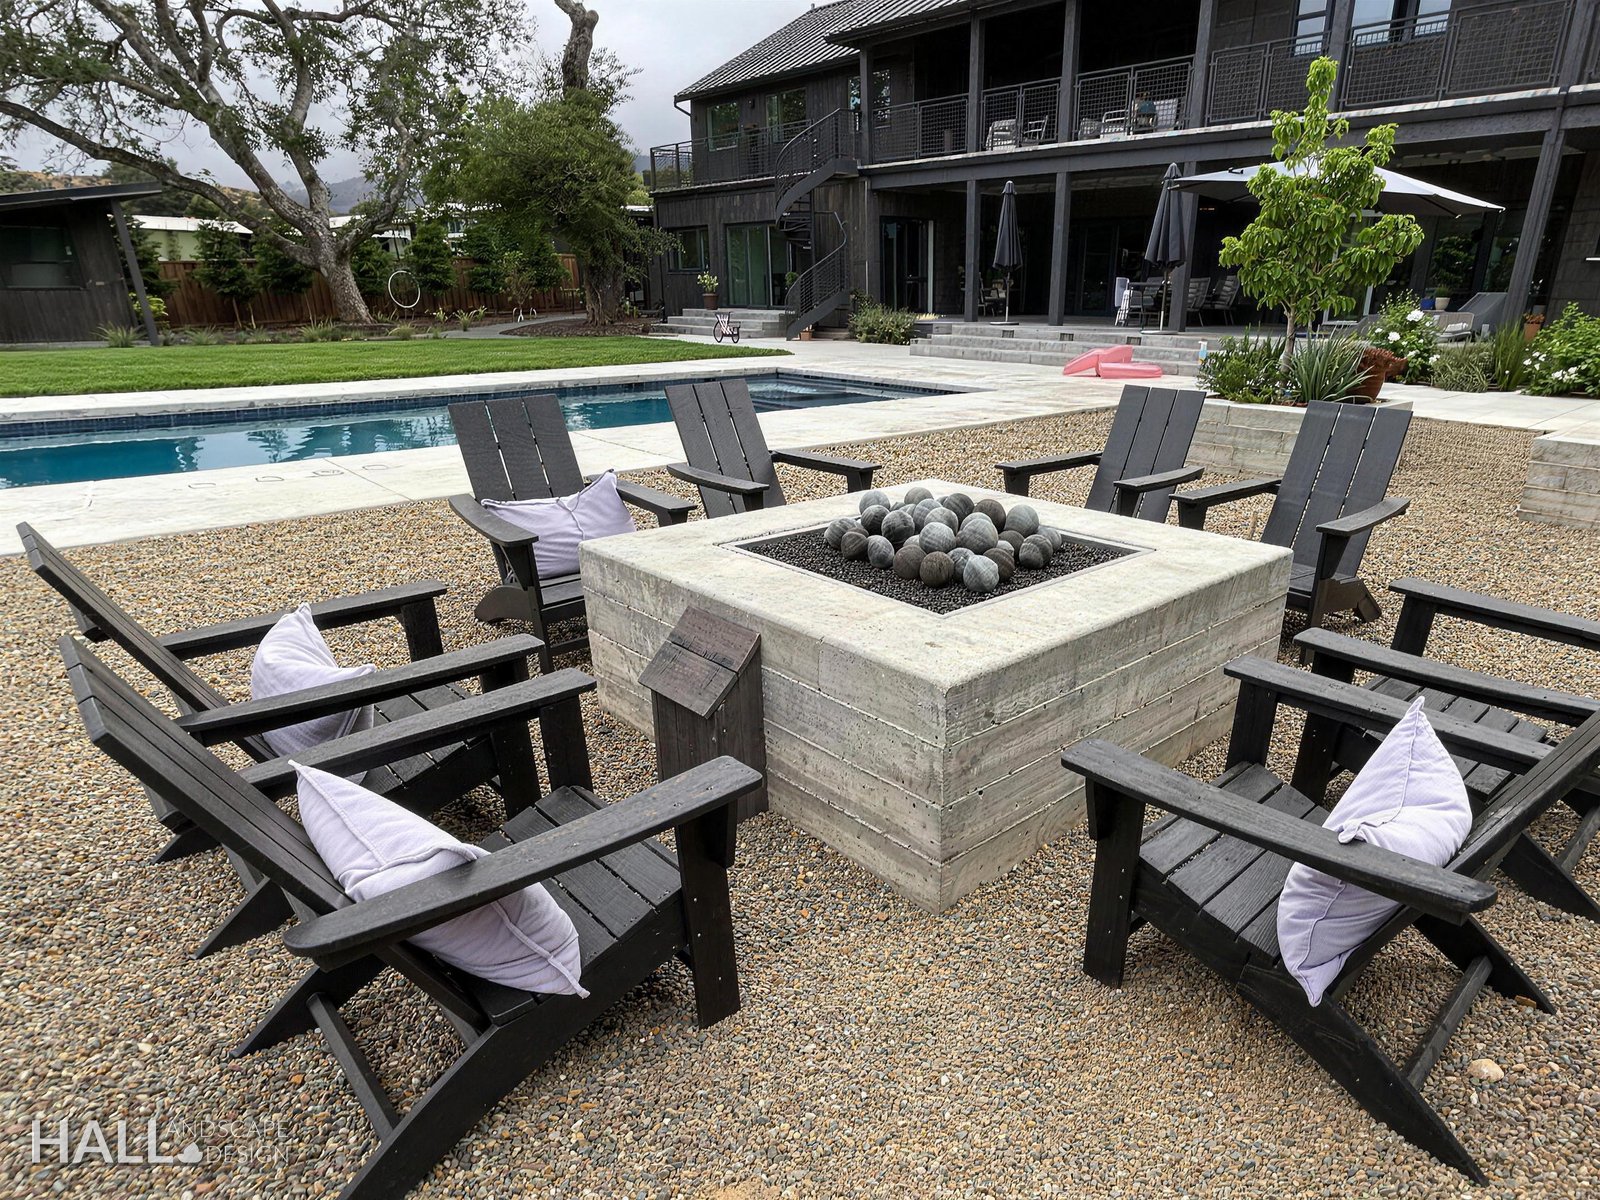
Start at the house — Zone 0 is an edge, not a bald yard
On a site walk, we start where people live and where embers land: the wall, the attached deck, the stair, the fence that ties into the siding. The first five feet are the ember-resistant edge in current public guidance — the place to prefer gravel, pavers, or concrete over combustible bark and mulch, to keep roofs and gutters clear, and to stop treating the foundation line as storage for firewood, bins, and forgotten planters.
That is not “remove the landscape.” Napa Firewise education says it plainly: defensible space is smart choices about placement, spacing, and maintenance — not clearing everything. For outdoor living, Zone 0 is often where a finished hardscape edge softens into the land so it looks like it was always meant to be there — view from inside first, not a regret strip under the picture window.
Attached combustible fencing and deck clutter are design details with fire consequences. Official pages keep pointing at them. We detail them in the plan; we do not invent your compliance deadline on a website.
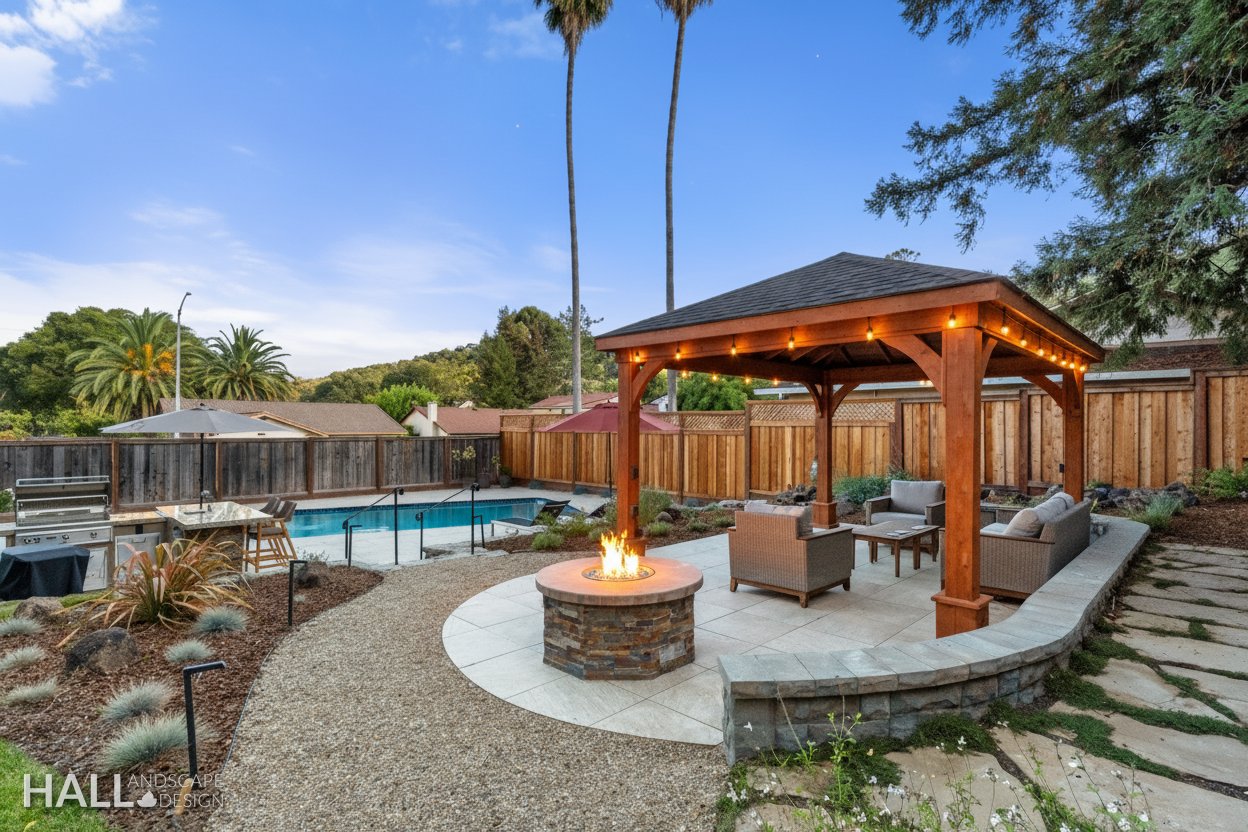
Outdoor rooms still belong in Zone 1 — lean, clean, discontinuous
Five to about thirty feet is where many North Bay outdoor rooms actually live: the dining pad, the path from the kitchen, the kids’ run, the planted bank you see from inside. Official framing calls this lean, clean, and green — dead and dying material out, plants kept, and discontinuities so fire cannot travel as one continuous mass to the house.
Hardscape earns its keep here twice. A path, gravel band, or low wall can be a fuel break and the circulation that makes the property feel finished. Group planting with space between masses beats one continuous ornamental hedge. Maintenance access is part of the drawing — if you cannot edge it and clear litter in October, the plan is incomplete.
This is still outdoor living. Function first. Feeling, then plants. The planting has to survive deer and drought on the same North Bay stack — fire-wise is not a separate fantasy palette.
Zone 2 and the hillside: spacing is the design, not a spreadsheet afterthought
Out toward a hundred feet — or your property line — the job is reducing fuel and changing how fire behaves as it approaches. Annual grass height caps (commonly about four inches in state guidance), litter depth limits, and space around woodpiles and outbuildings show up again and again in official checklists.
On steep Napa and Sonoma ground, spacing grows with slope. Public charts scale shrub and tree separation for mild, moderate, and steep grades — steeper banks need more horizontal room between masses. That is why a hillside “plant it dense so it looks lush” instinct fights both fire-wise logic and maintainability. It is also why stripping a bank to bare dirt is a bad trade: Firewise education flags erosion and mudslide risk on Napa hillsides when vegetation is erased.
If your lot stacks fire-wise with grade, cross-read steep-lot thinking. The sequence still matters: infrastructure and hardscape logic before planting, planting after construction traffic — so you are not paying twice.
Ladder fuels, plant lists, and what maintenance actually means
Fire climbs. Grass to shrub to canopy is a ladder. Official vertical guidance uses rules of thumb such as keeping roughly three times the shrub height between the top of shrubs and the lowest tree limbs, and pruning lower limbs up (often at least about six feet, more where hazard is higher). Horizontal spacing on slope is the other half of the same idea.
Plant lists are filters, not salvation. Napa Firewise’s line is the honest one: maintenance matters most — neglected plants burn. Low-resin structure, irrigation that matches late summer, and masses you can actually keep beat a “fire-safe” shopping list with no site plan. We will not publish a fake forever-safe HLD plant ban. Local guidance and your fire authority win when recommendations change.
What this guide is not
Not a code manual. Not insurance advice. Not legal counsel. Not a promise that any landscape is “fireproof.” Public Resources Code and local ordinances set obligations; CAL FIRE, your fire protection district, and county tools are the SoT for compliance and inspection. Zone 0 language is evolving in state rulemaking as of 2026 — especially for SRA and Very High Fire Hazard Severity Zone properties — so verify current status for your parcel rather than treating a web essay as the rulebook.
If someone sells a one-visit “fireproof yard” with no plans you can keep, treat it like any other free sketch that will not leave the truck: marketing, not a decision tool.
How to proceed
If fire risk is on your mind and the yard still needs to feel like a place to live, start with an on-site working session — not a panic purge and not a single-feature bid. The consultation is a $300 session with Ian at Hall Landscape Design, credited toward design if you proceed. You leave with clearer priorities for the near edge, the outdoor rooms, slope spacing, and sequence — and with compliance questions pointed at the right authorities.
Hall Landscape Design · 222 Soscol Avenue, Napa, CA 94559 · (707) 227-4931 · halldesign.info
Next step
Book your $300 consultation
An on-site working session on your property — credited toward design if you proceed.