Hall Landscape Design

Napa County · California

Two years in the house.
The yard still looks like the day you moved in.

Landscape Design in Napa, California

Full-property master plans by Hall Landscape Design, from the valley floor to the eastern and western hills. What follows is more Napa yards, before and after, under your hand — pavilion, hill, oaks, the infinity pool, home, and fire patio.

Chapter I · East of town

A blank dirt yard.

New house, bare lot, one block wall. The kind of yard that gets a barbecue and a promise. Scroll, and watch what a plan does with it.
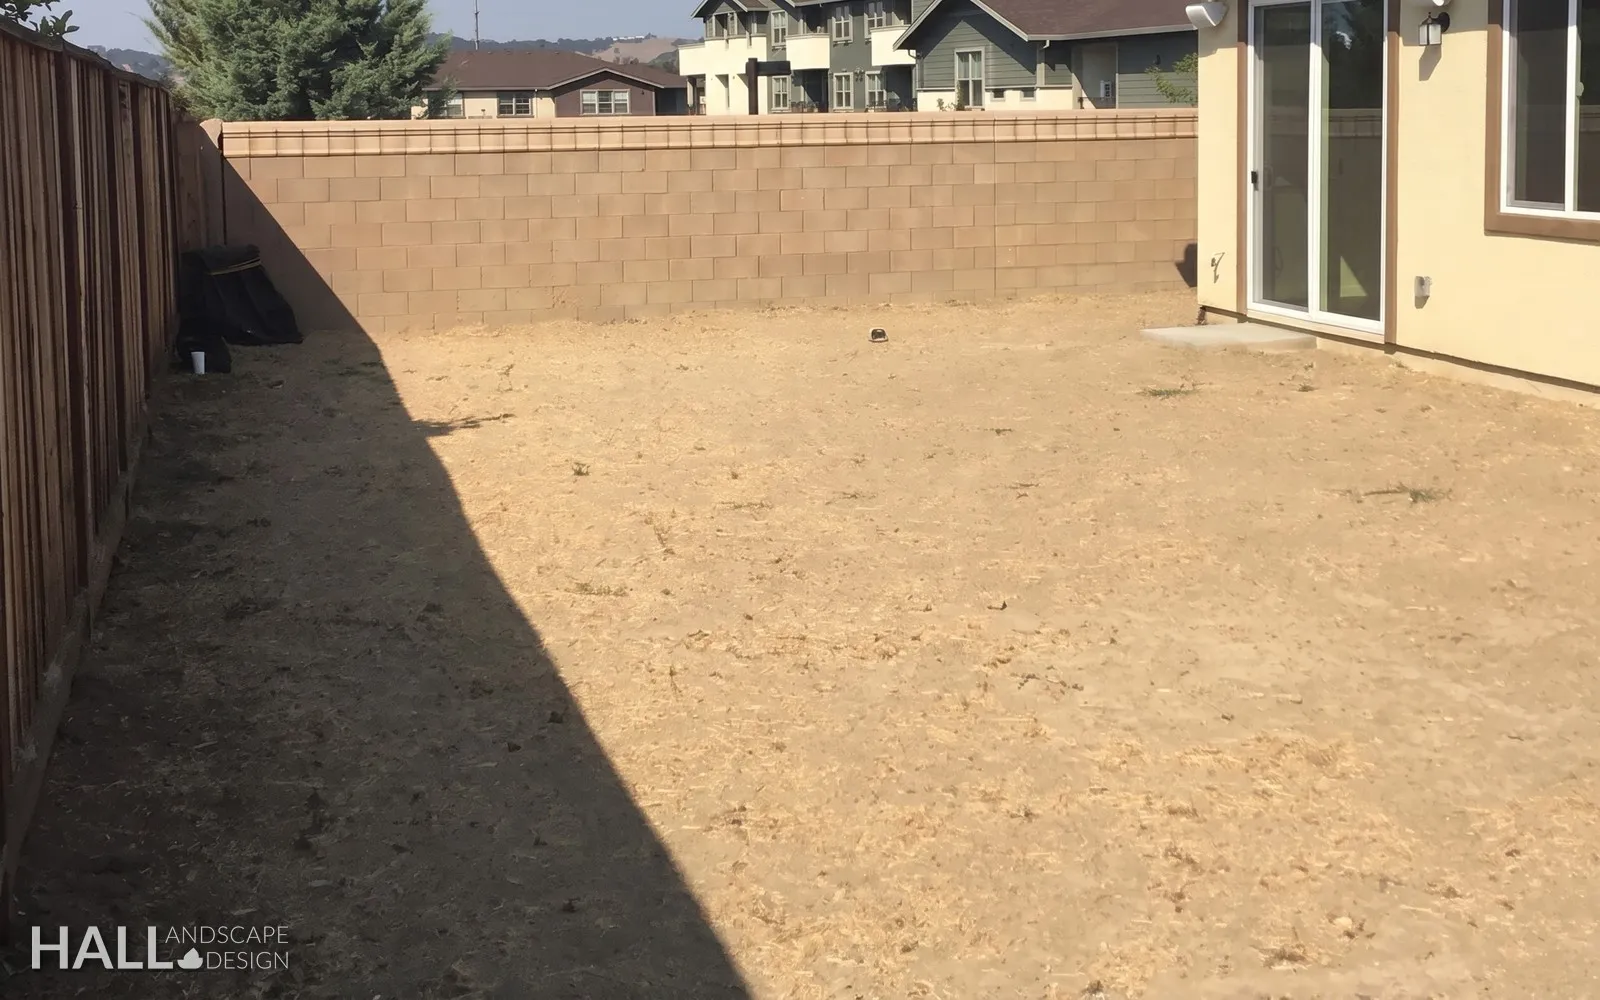
Before: a bare dirt yard in Napa with a block wall and nothing else
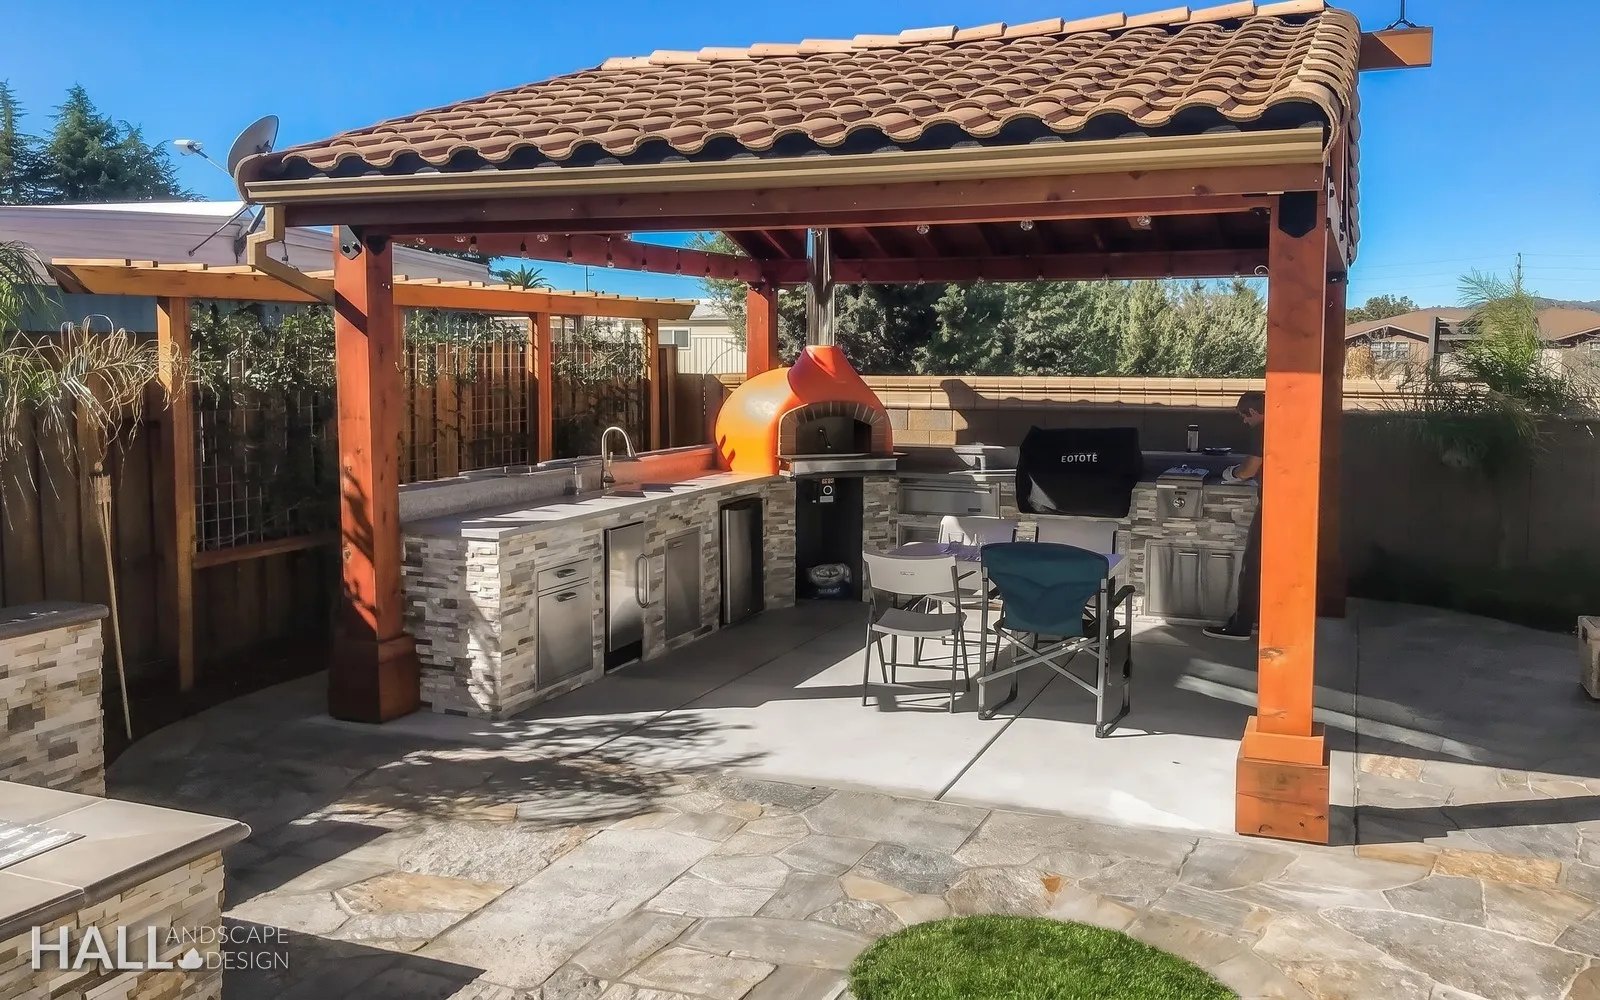
After: the same Napa yard with a pizza-oven pavilion and outdoor kitchen by Hall Landscape Design
Fig. 01 · Blank dirt yard → pizza-oven pavilion & outdoor kitchen

A pizza oven, a kitchen, shade, and a place to sit.

Chapter II · A Napa hillside

Why it holds.

Napa's Mediterranean climate — hot, dry summers and mild, wet winters — rewards a design-first approach: the right plant in the right microclimate, whether that's a wind-exposed knoll, a shaded oak understory, or a sun-baked south slope. We design water-wise plantings that stay beautiful through a Napa summer without fighting the climate.

Much of Napa sits in the wildland-urban interface, so fire-wise design matters — defensible-space zoning, hardscape buffers, and thoughtful plant selection are built into the plan, not bolted on. And because so many Napa homes are made for entertaining, we design outdoor kitchens, fire features, shade, and lighting around how you actually host — dinners, tastings, and long evenings outside.

Slope
Bare hill above the house, no walls
Built
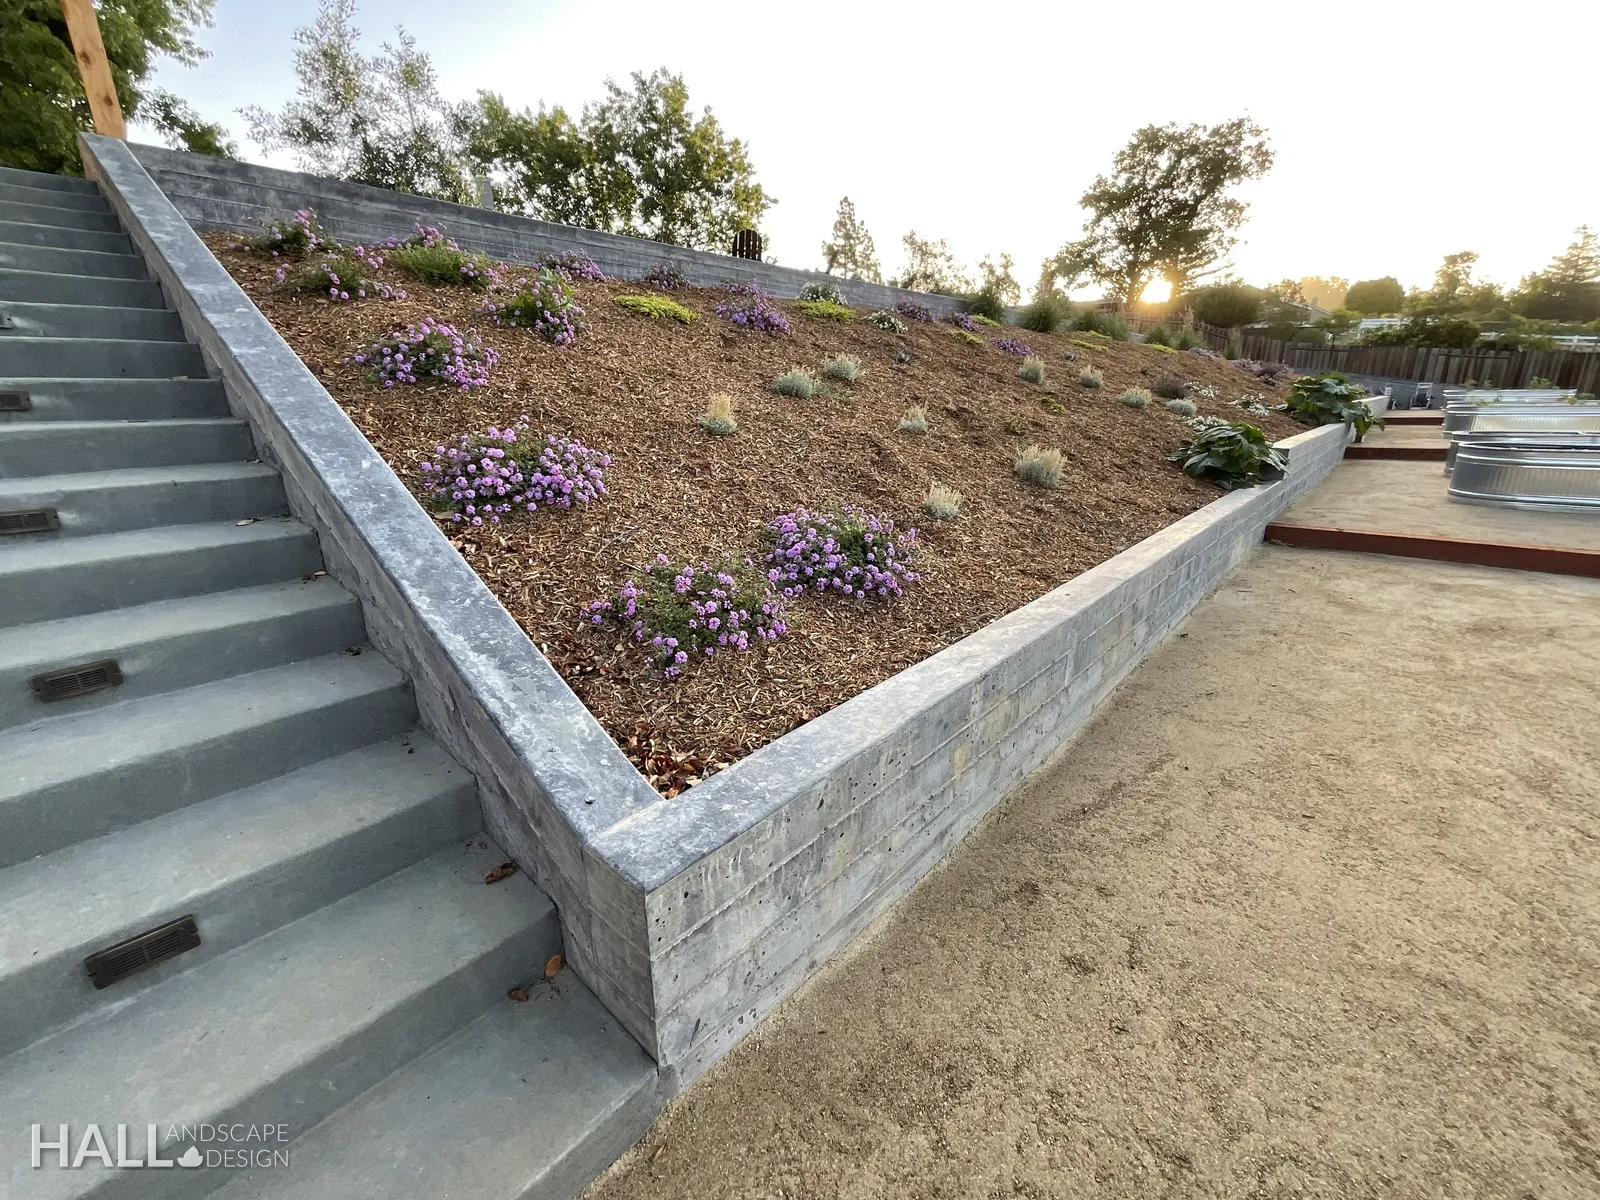
Stone retaining wall, steps, a flowering bank
Rule
Soften the hardscape. Every wall gets planting to settle it in.
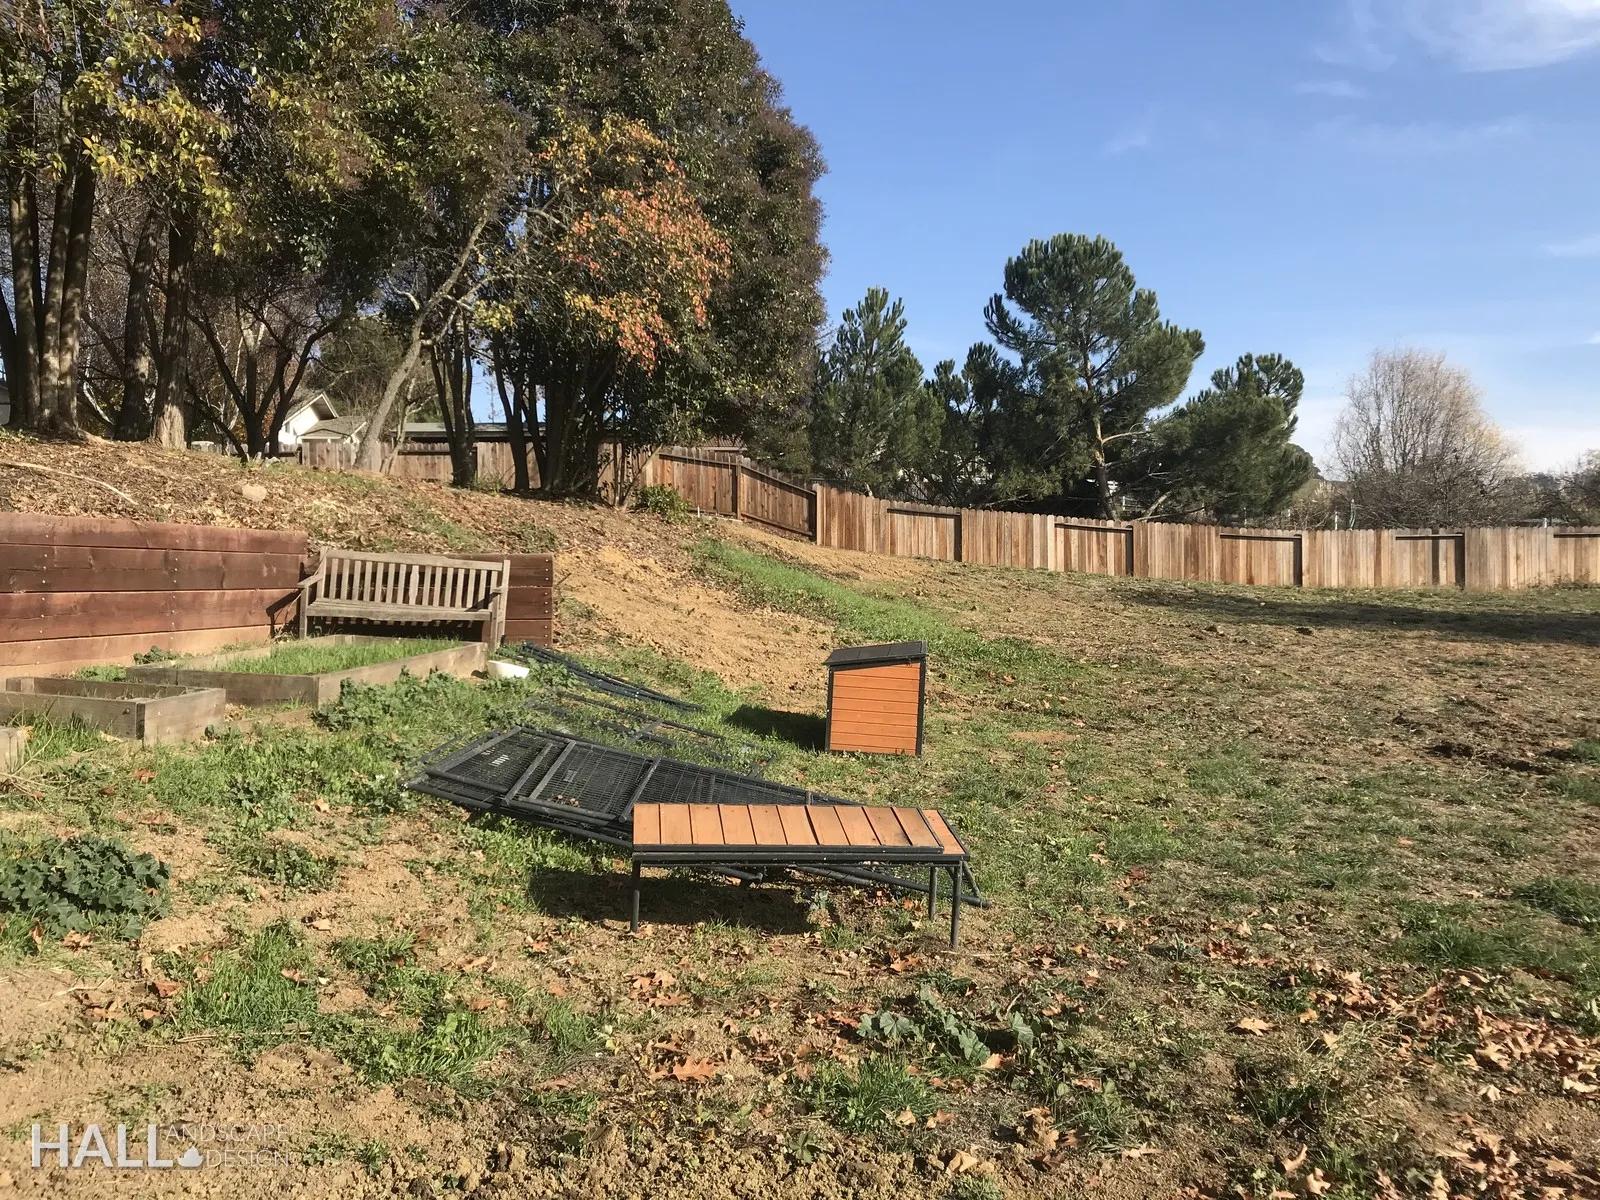
Before: a bare Napa hillside above a house with no retaining walls
Before
After: stone retaining wall, steps and a flowering bank on the same Napa hillside
Fig. 02 · Bare hill → stone retaining wall, steps & flowering bank

Chapter III · Under the oaks

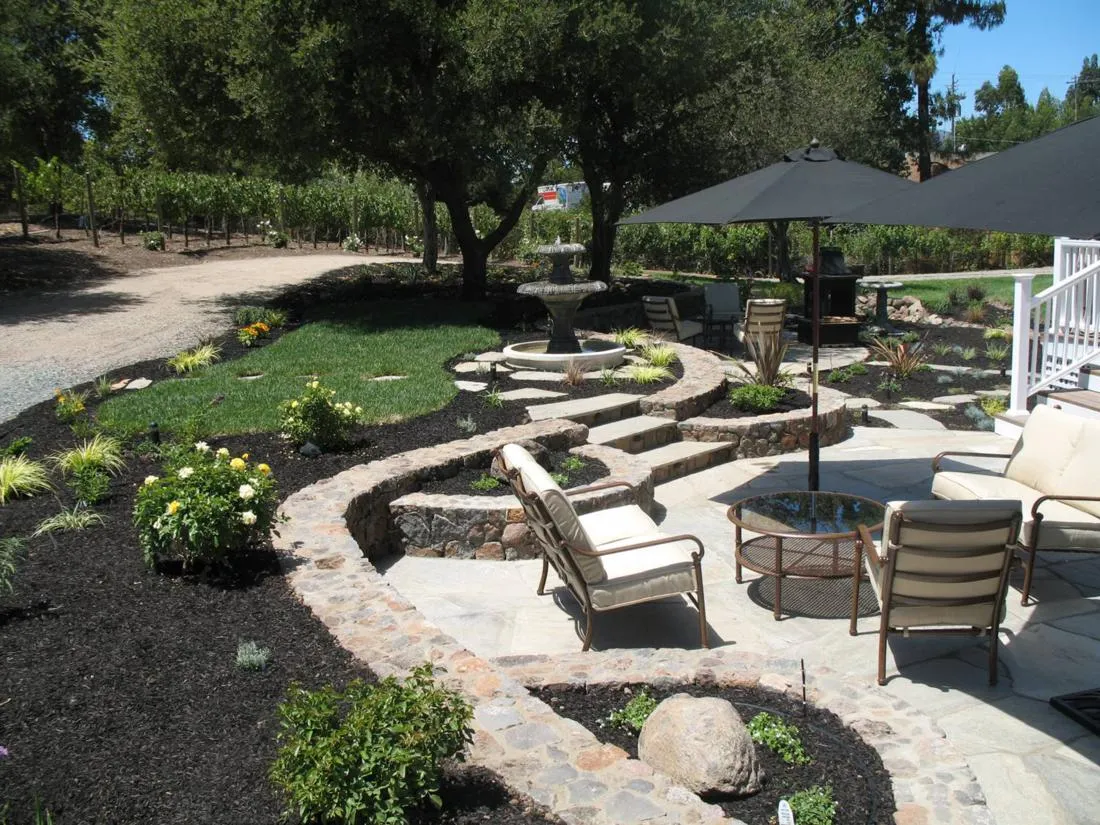
Gravel became a lounge.

Another Napa yard — stone terraces and a place to sit in the shade. Scroll and watch the lot settle into rooms.
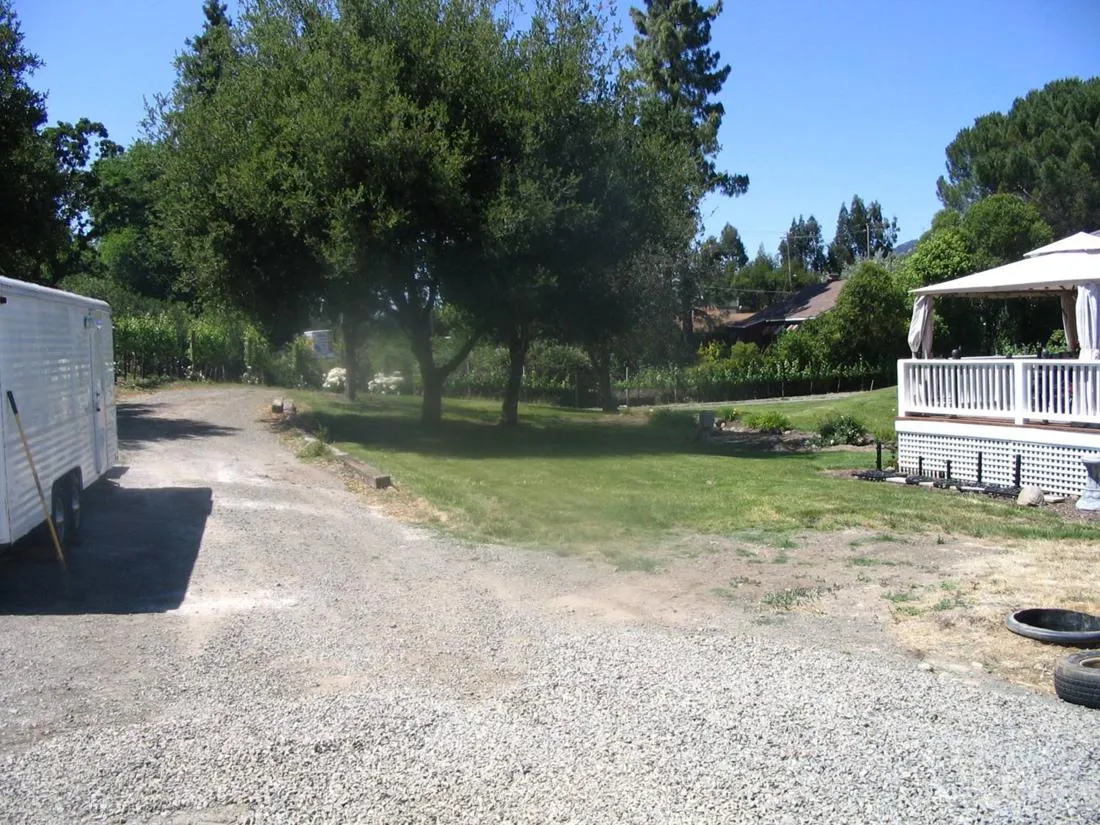
Before: a gravel lot under oaks in Napa before landscape design
After: terraced stone lounge under the oaks on the same Napa property by Hall Landscape Design
Fig. 03 · Gravel lot → terraced stone lounge under the oaks

Shade, stone, a place to sit.

Then a slope with nothing on it.
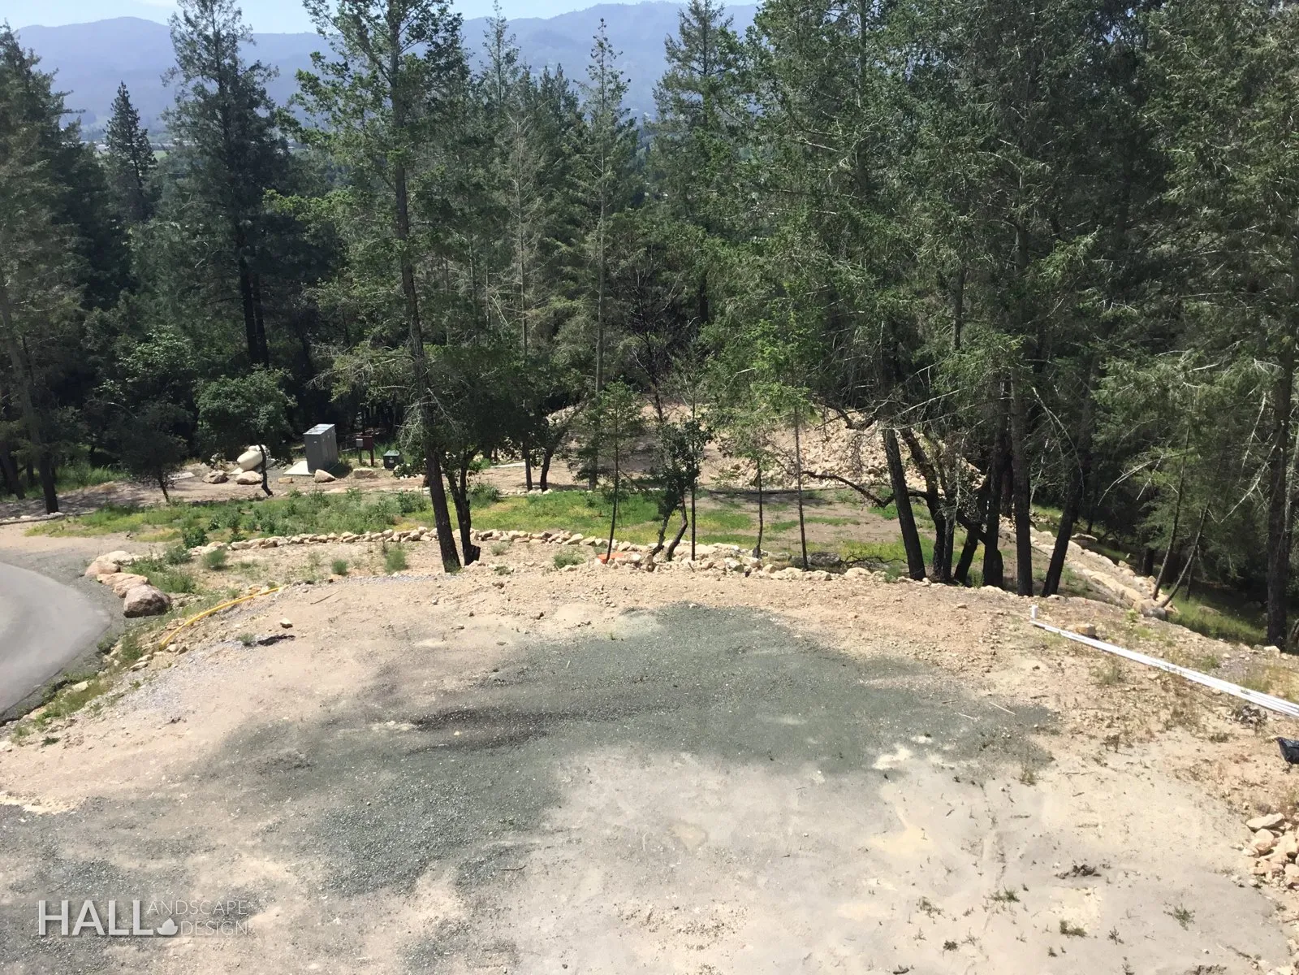
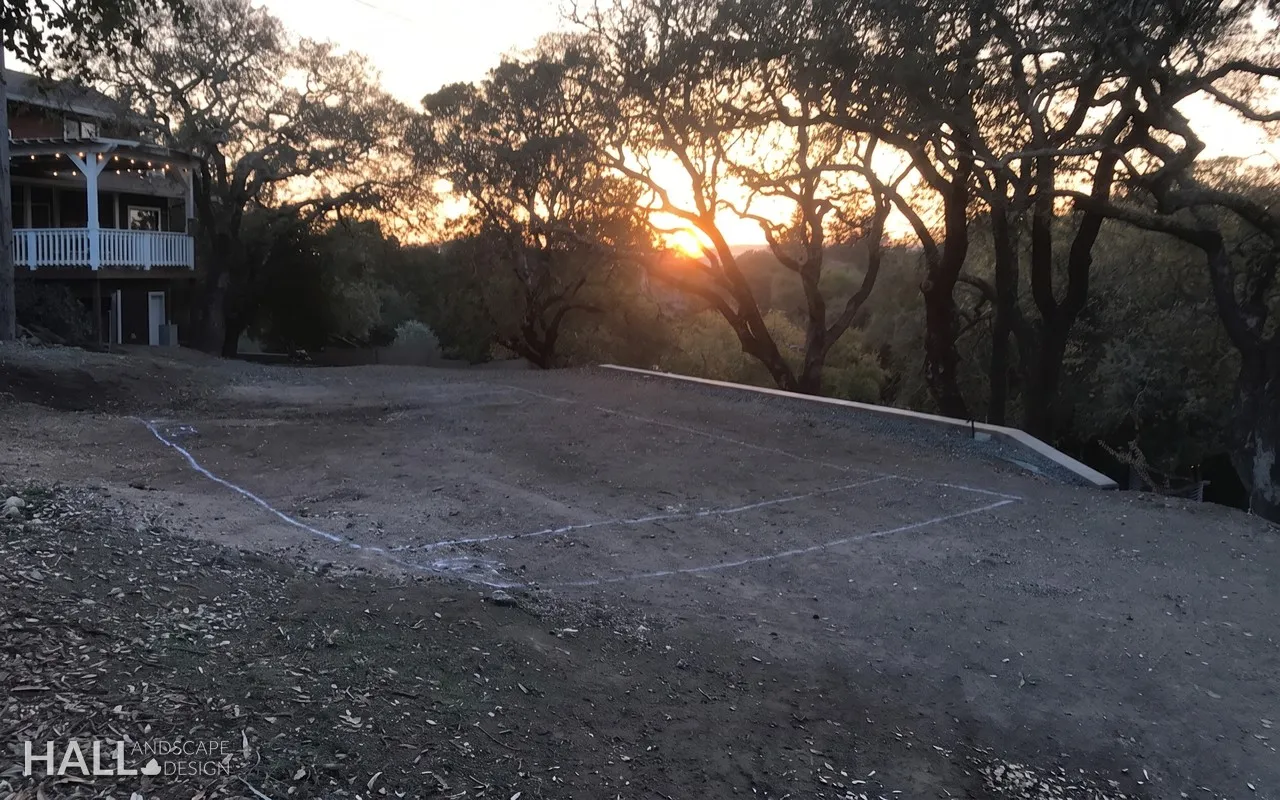
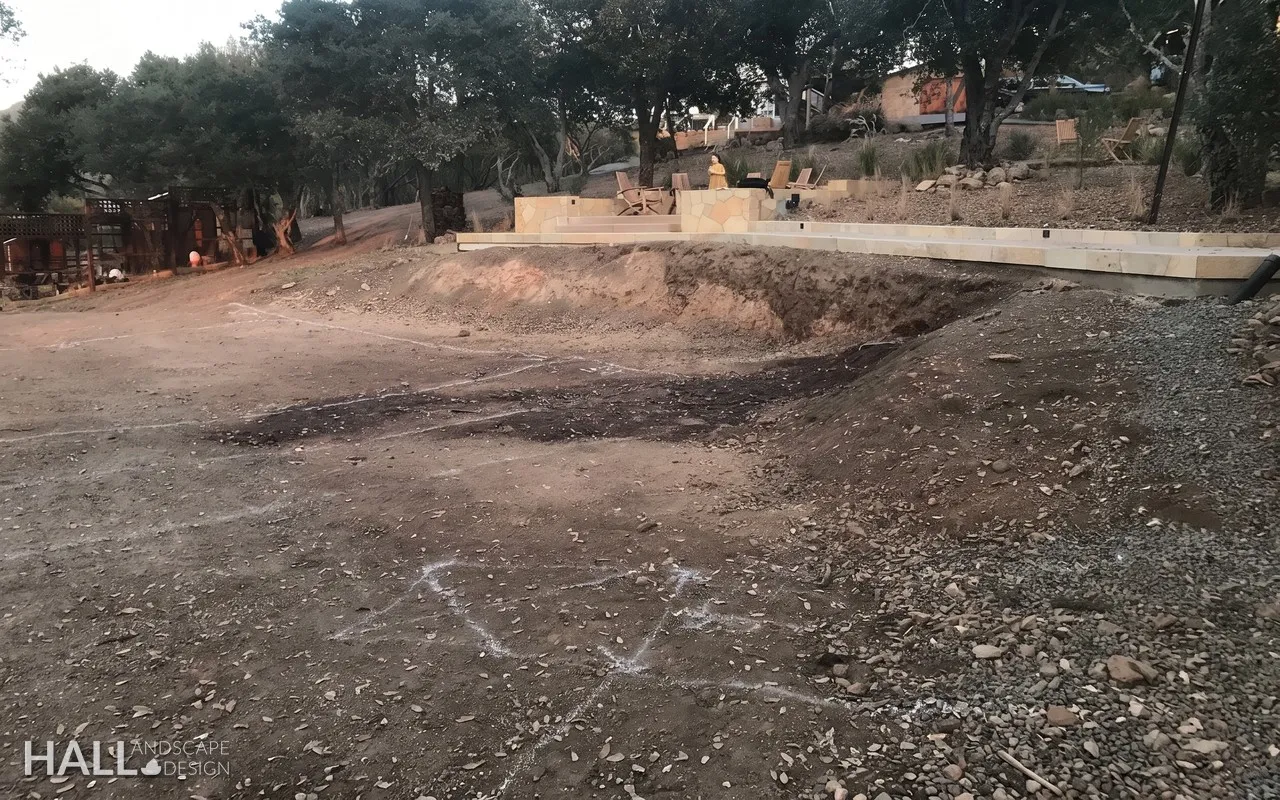
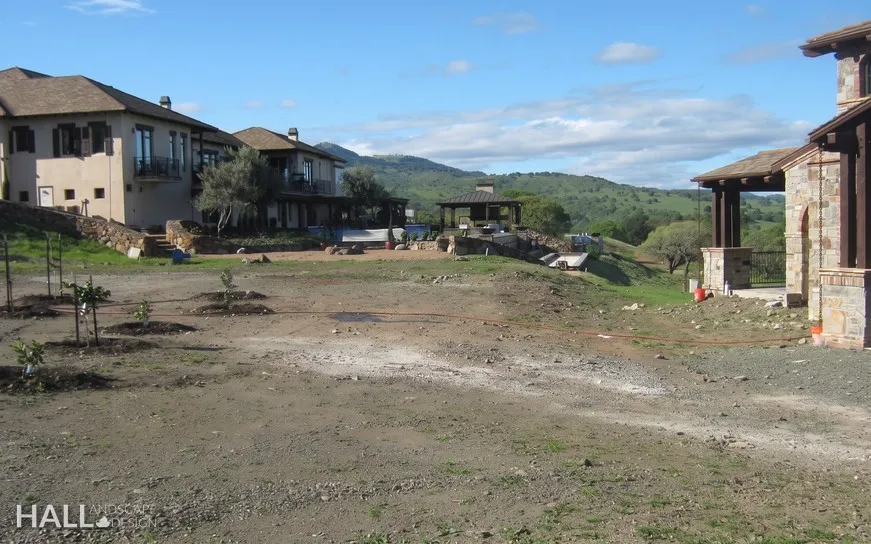
Before: a graded gravel pad on a Napa hillside, pines and the valley beyond
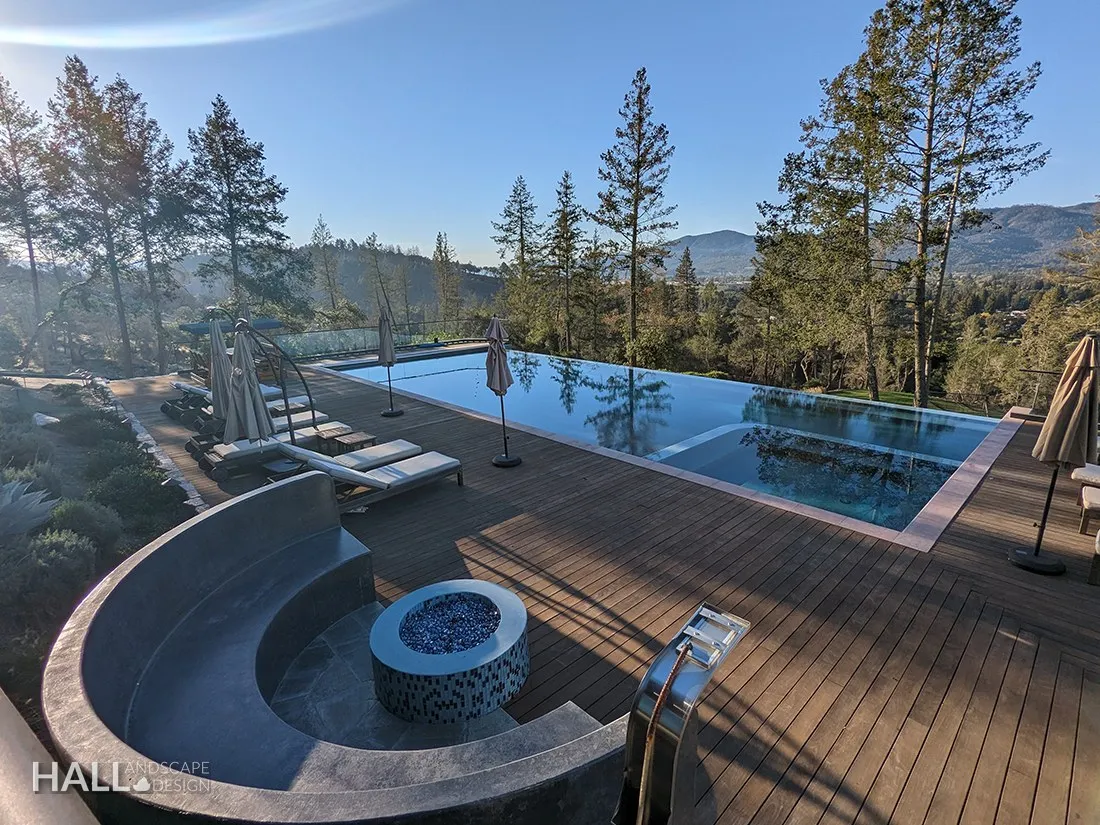
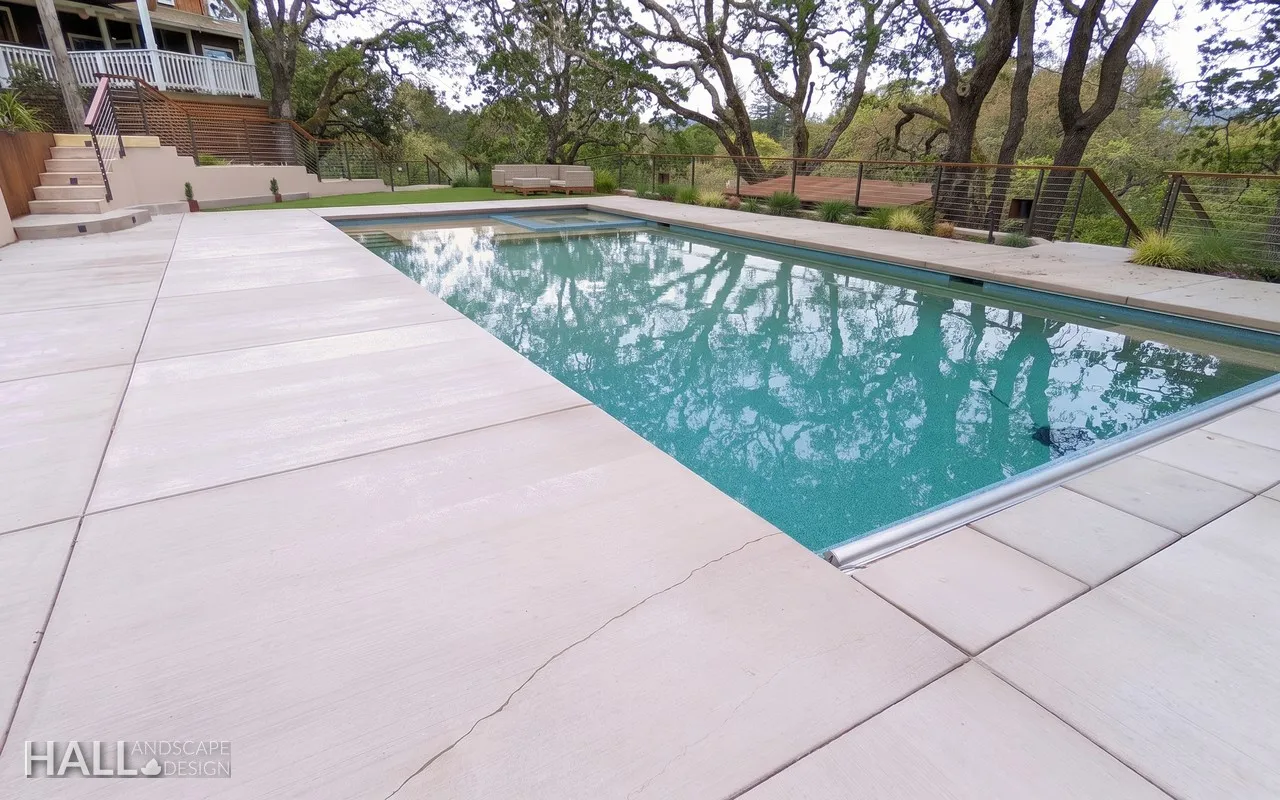
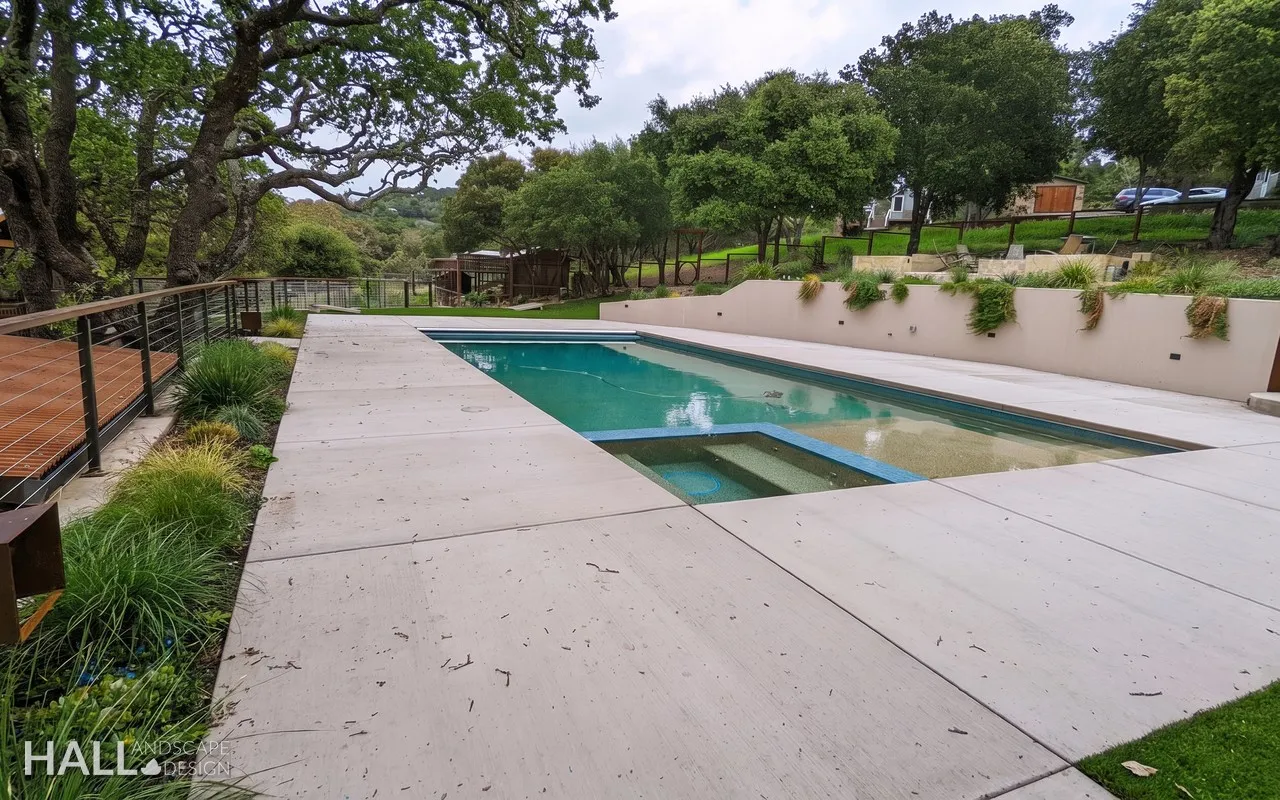
After: the same Napa hillside pad as an infinity-edge pool, ipe deck and fire lounge looking over the valley, by Hall Landscape Design

Chapter IV · Above the valley

The slope became the view.
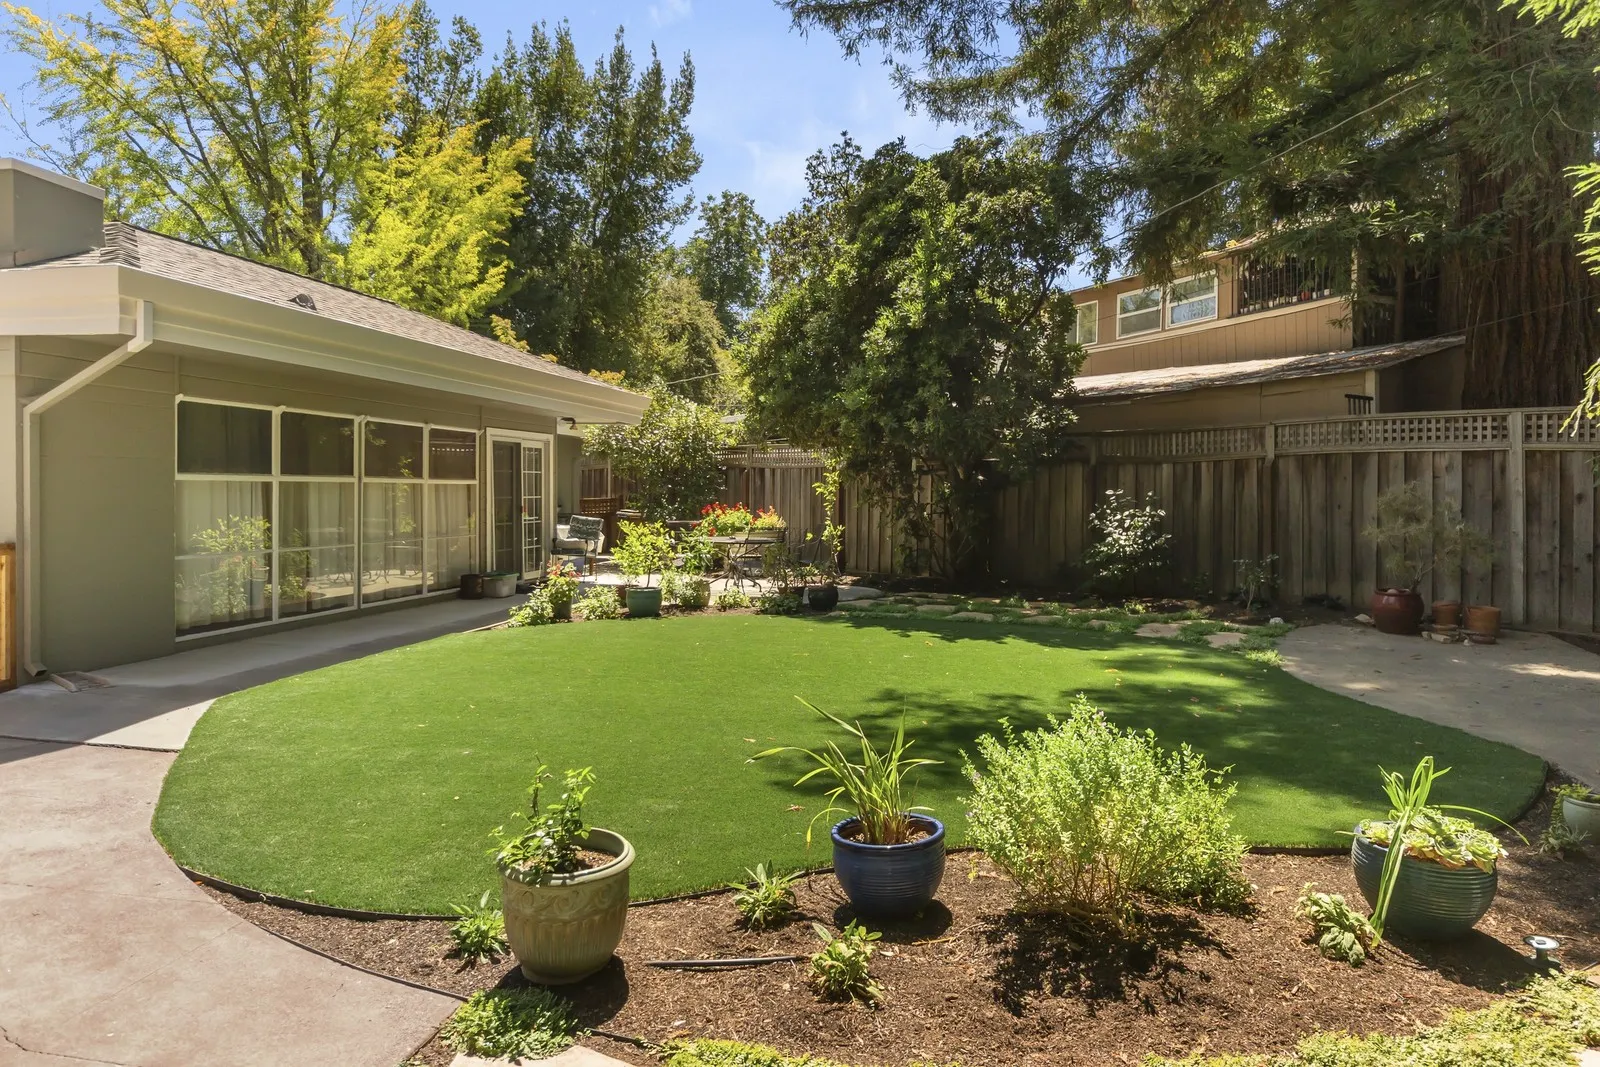
Fig. 04 · Napa hillside: graded pad → infinity-edge pool over the valley
After: a curved lawn, patio and dining terrace behind a Napa home, by Hall Landscape Design
Fig. 05 · Backyard → curved lawn, patio & dining terrace

Chapter V · Dinner outside

Made for the way you actually live.

Most Napa homes are made for hosting. So the plan starts with how you host: where dinner goes, where the shade falls at six, where the kids end up. The lawn is for the dog. The terrace is for the long evening.

“Hands down the best landscape design in the Napa region.”

Ryan Masters · Napa

Chapter VI · New-build fire patio

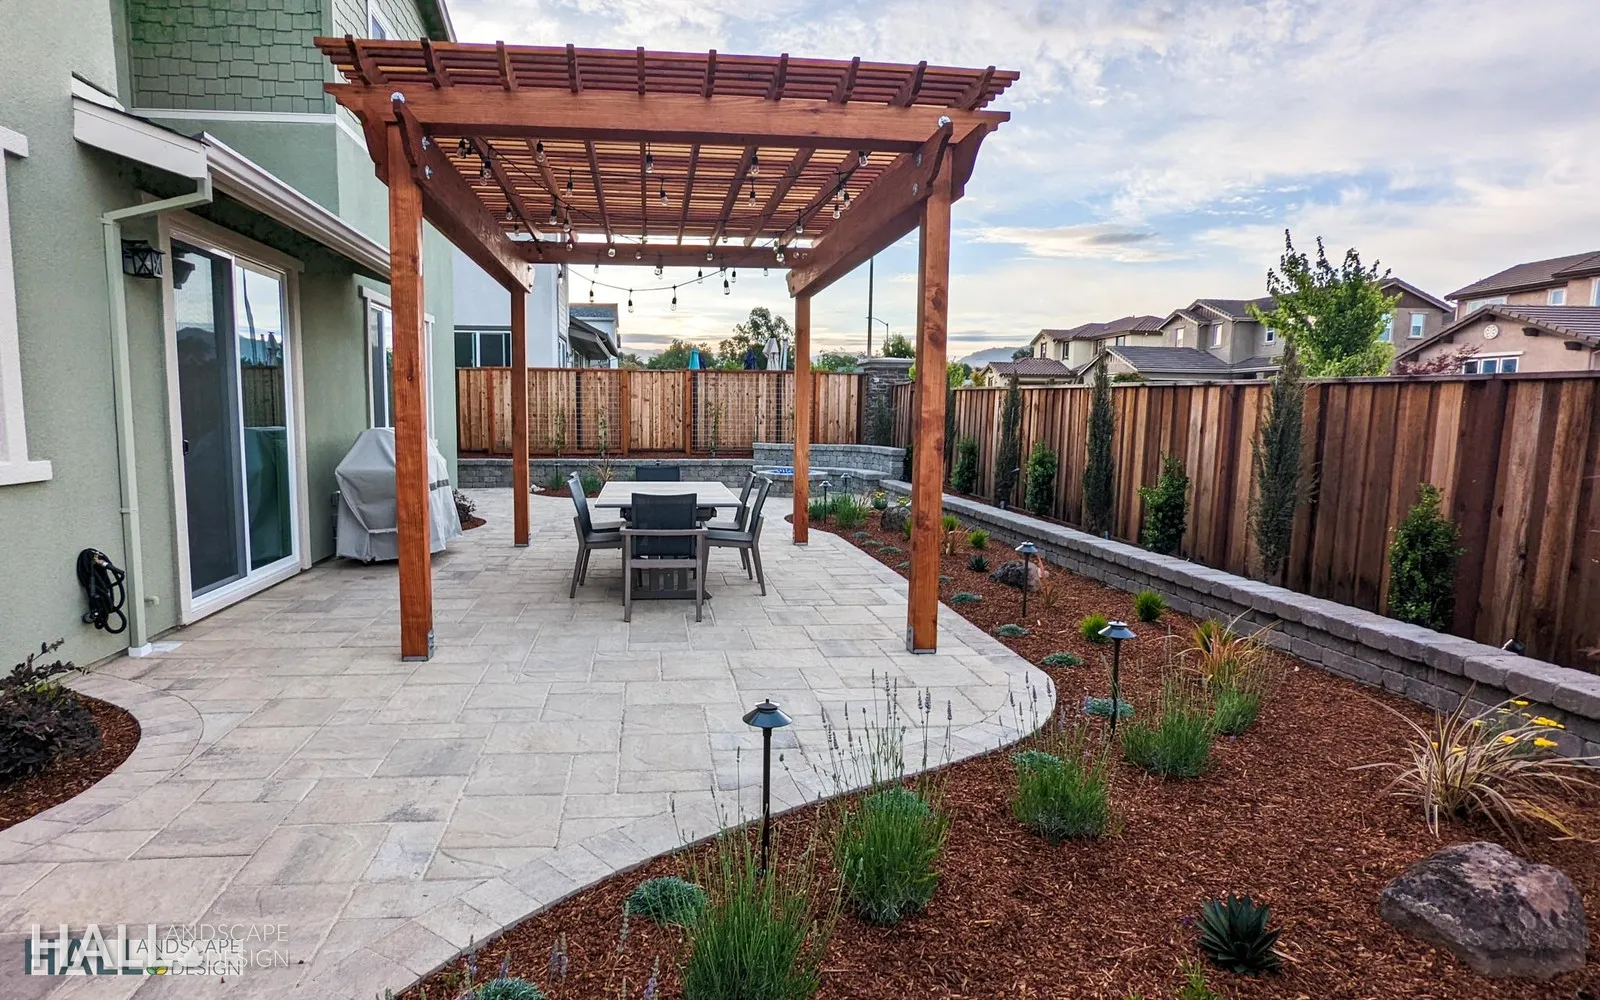
Bare dirt to a fire pit.

Another Napa craft beat — a new-build yard that gets a paver fire-pit patio instead of waiting another season.
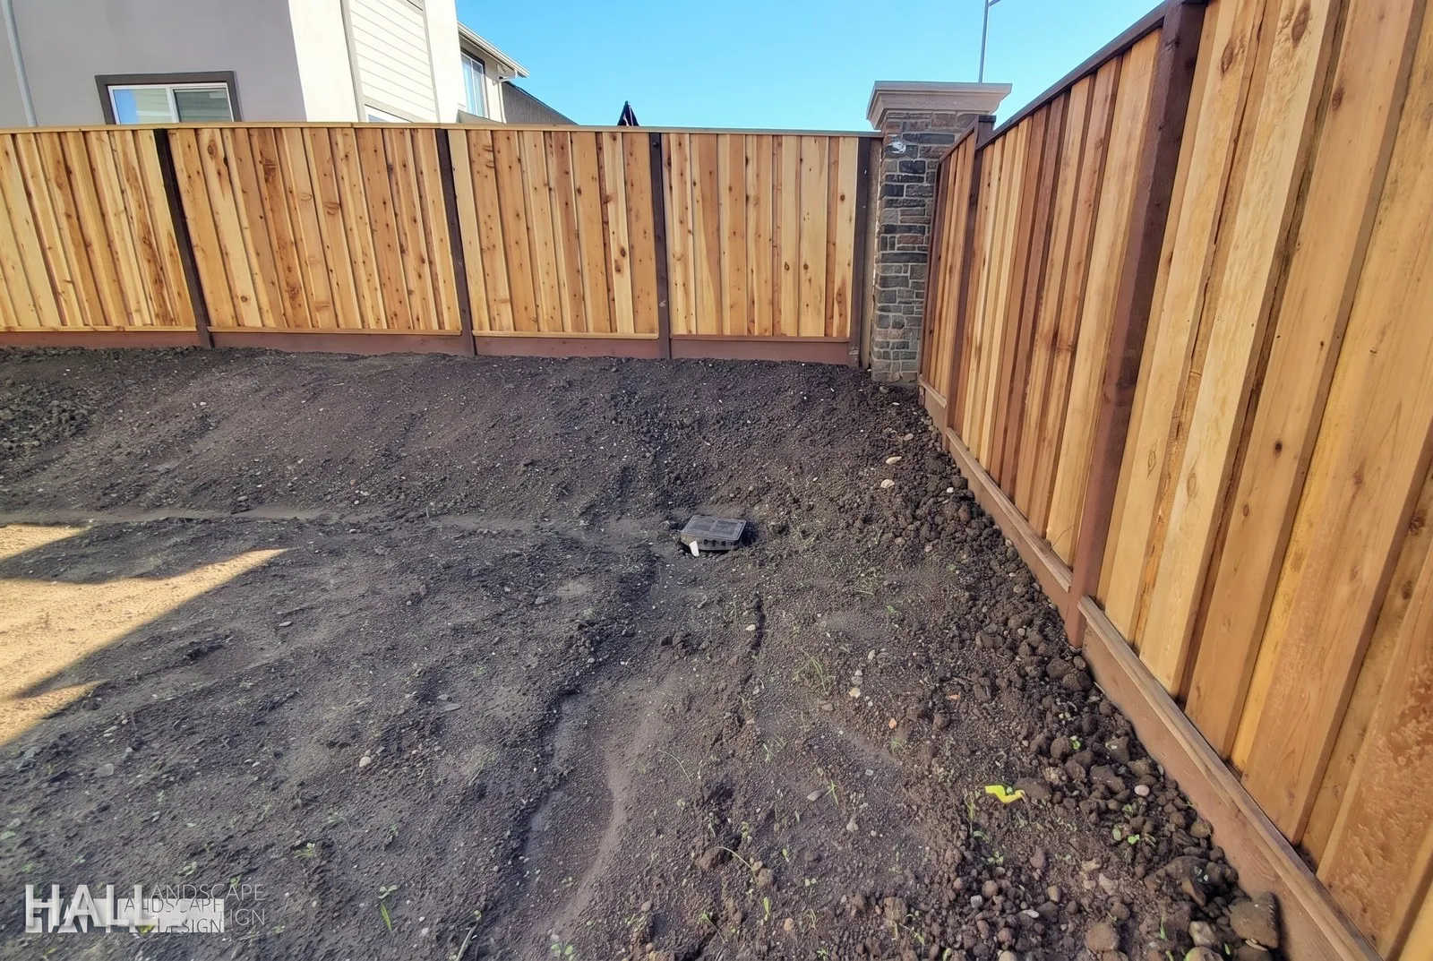
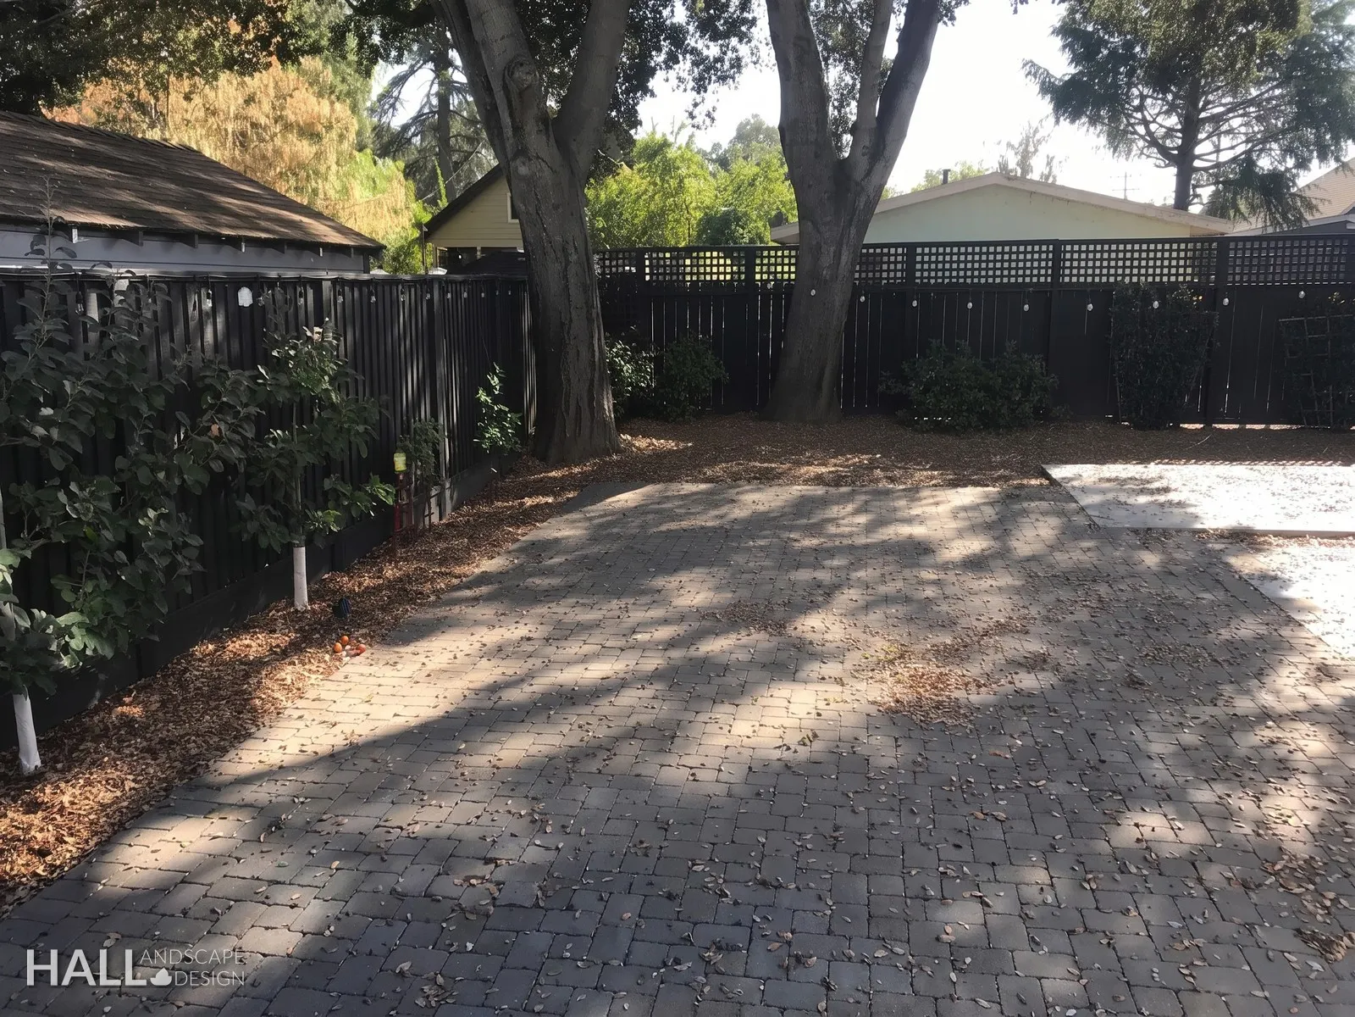
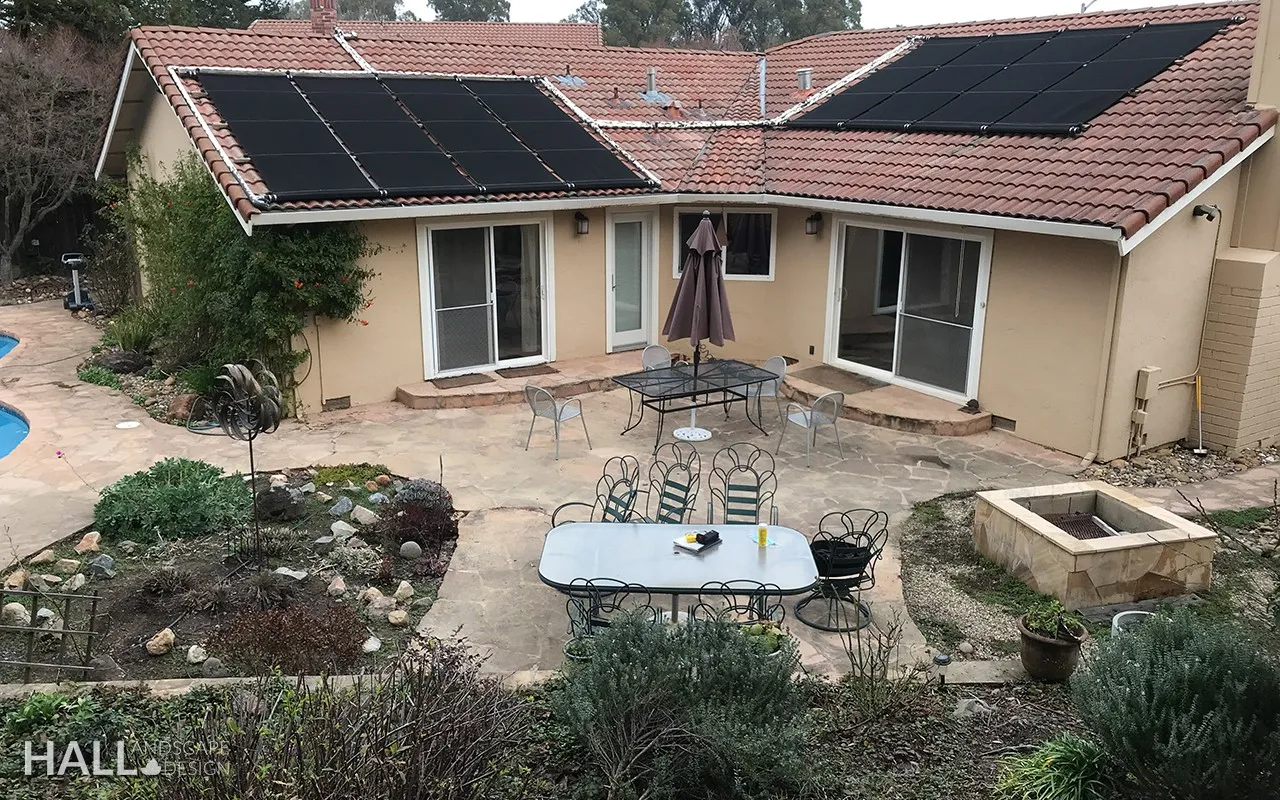
Before: bare new-build yard in Napa before landscape design
After: paver fire-pit patio on the same Napa new-build yard by Hall Landscape Design
Fig. 06 · Bare new-build yard → paver fire-pit patio

Fire on the first patio.

Chapter VII · Two more Napa gardens

Finished.

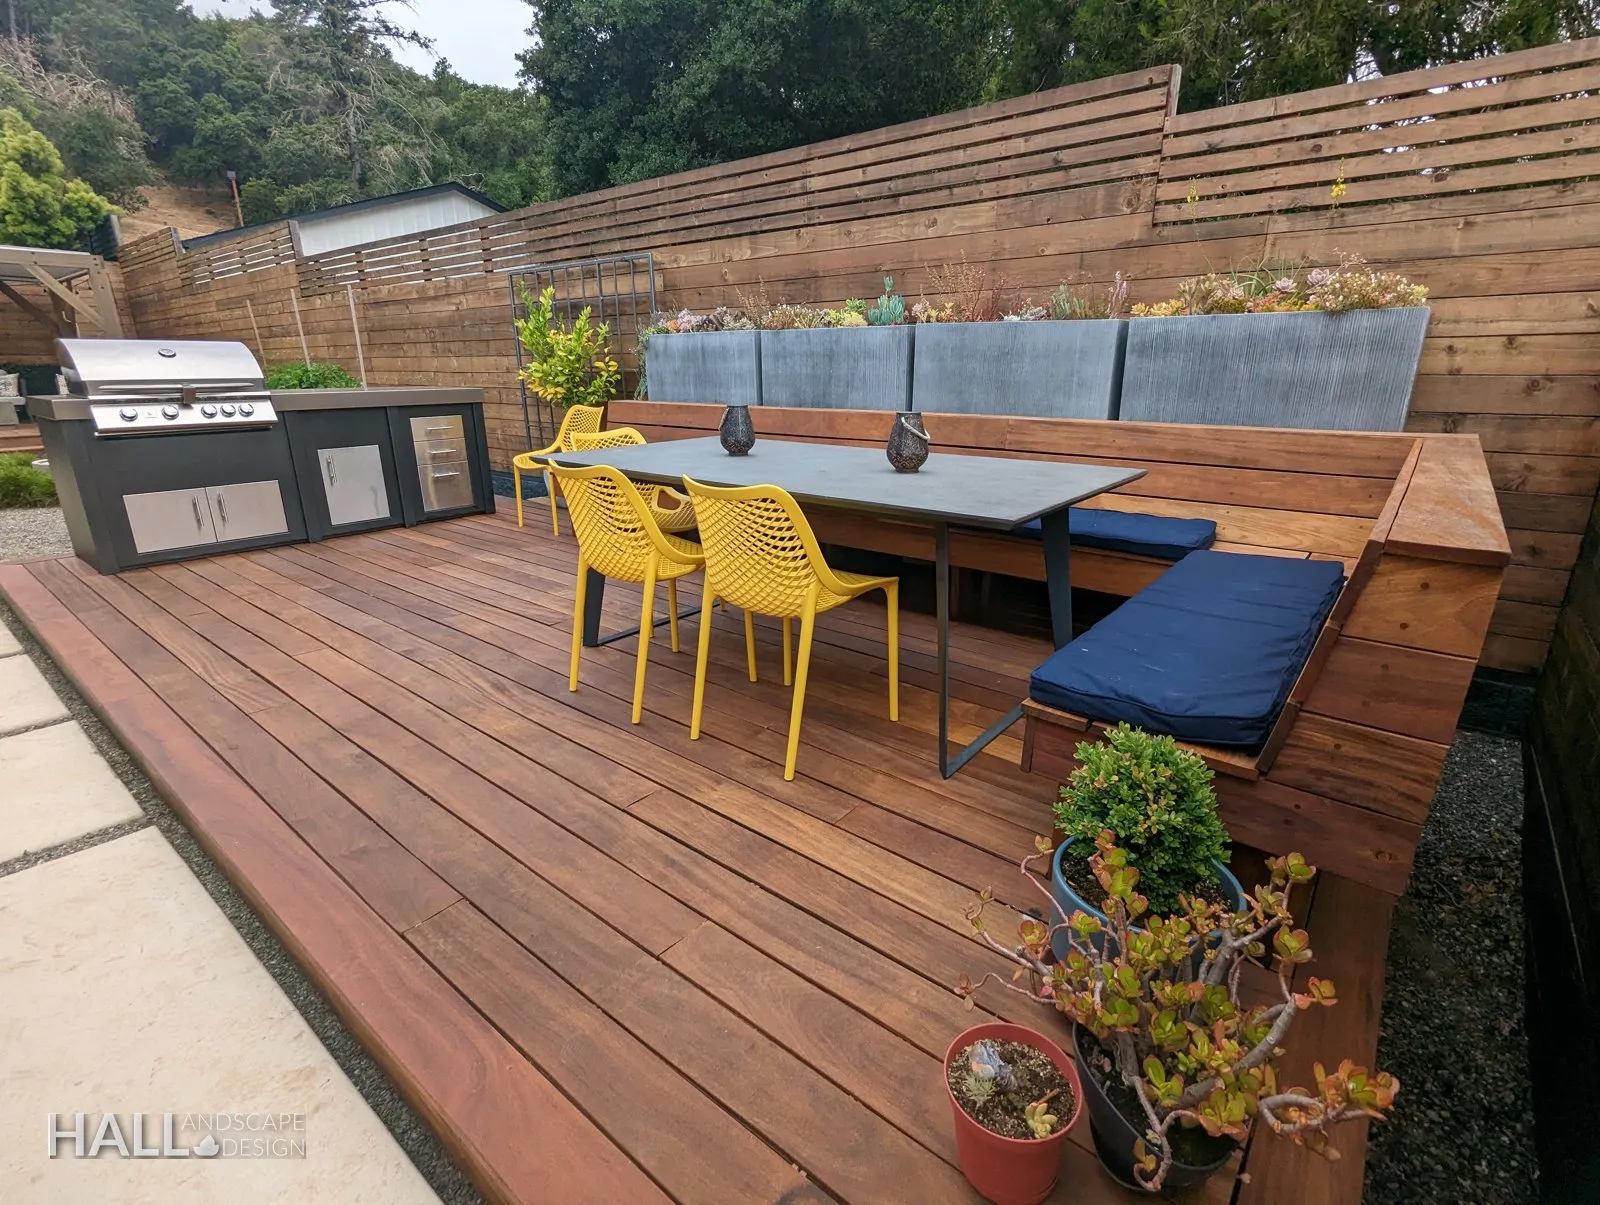
No before shots for these two. Just what the owners live with now: a modern courtyard in town, and a dry meadow where a lawn used to be.
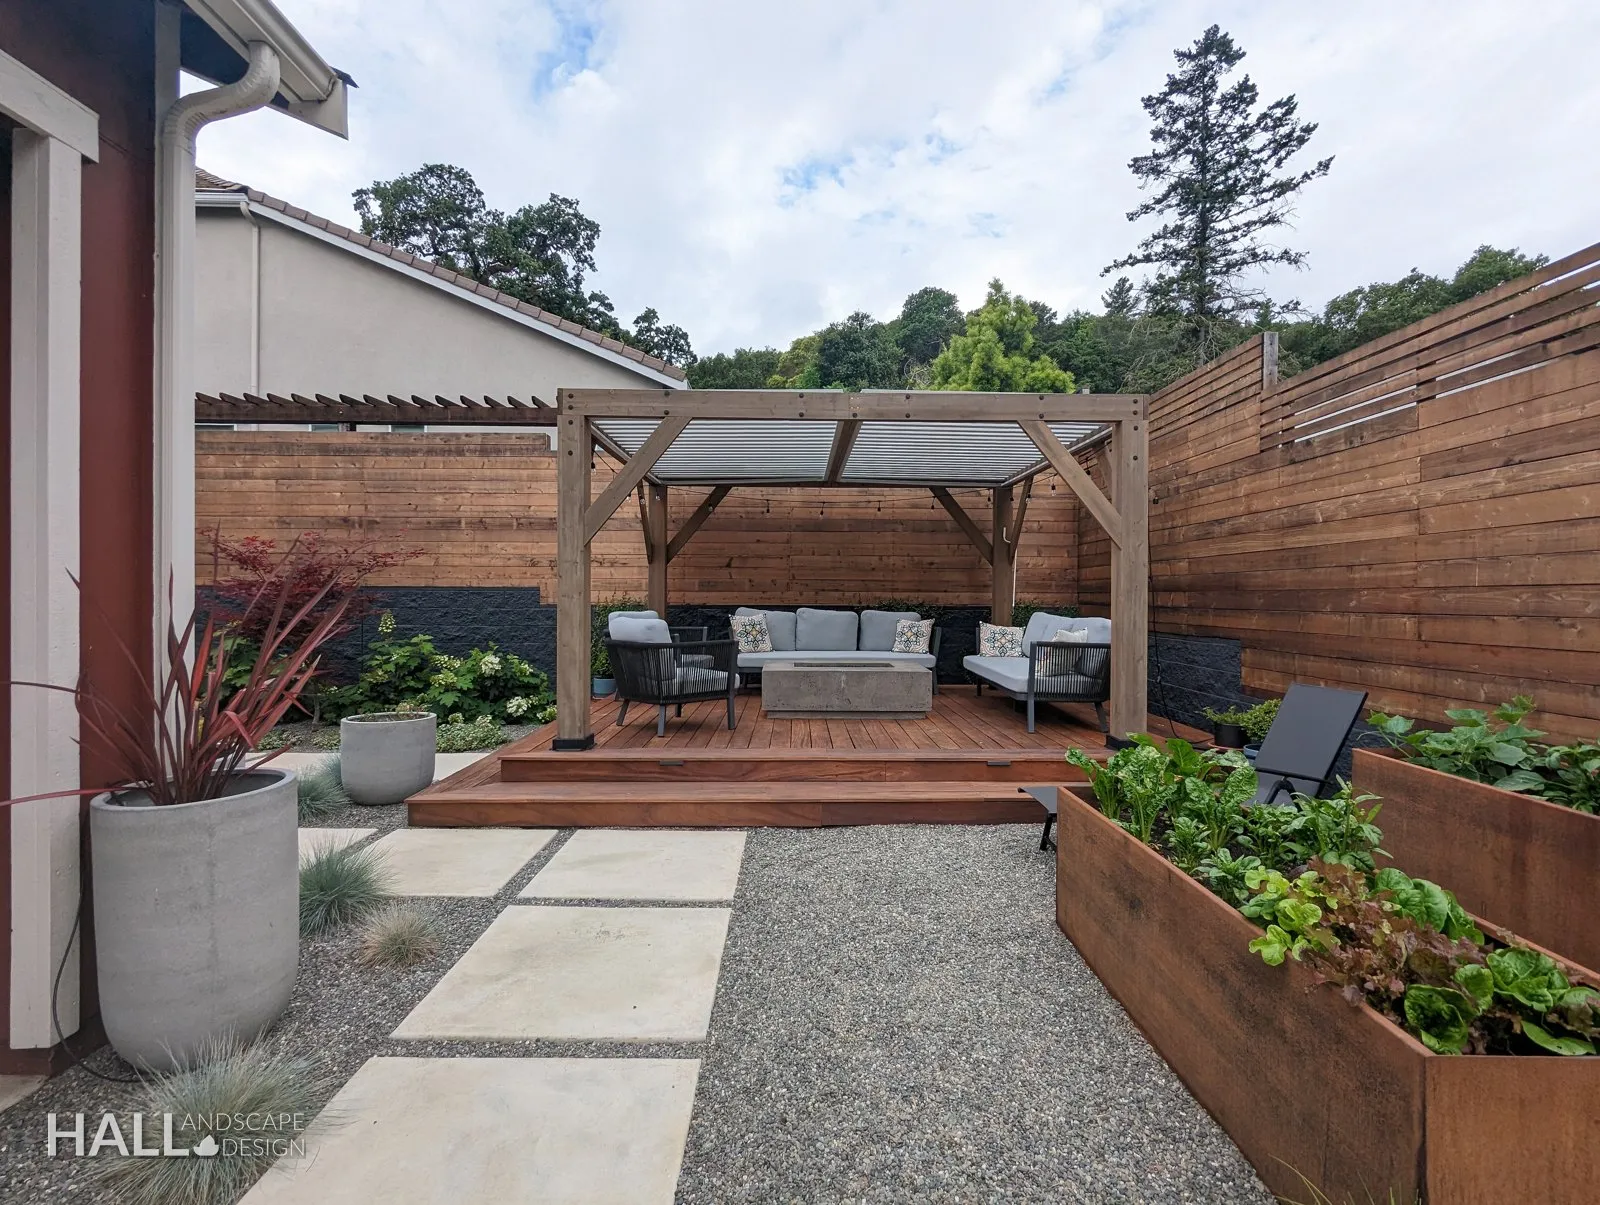
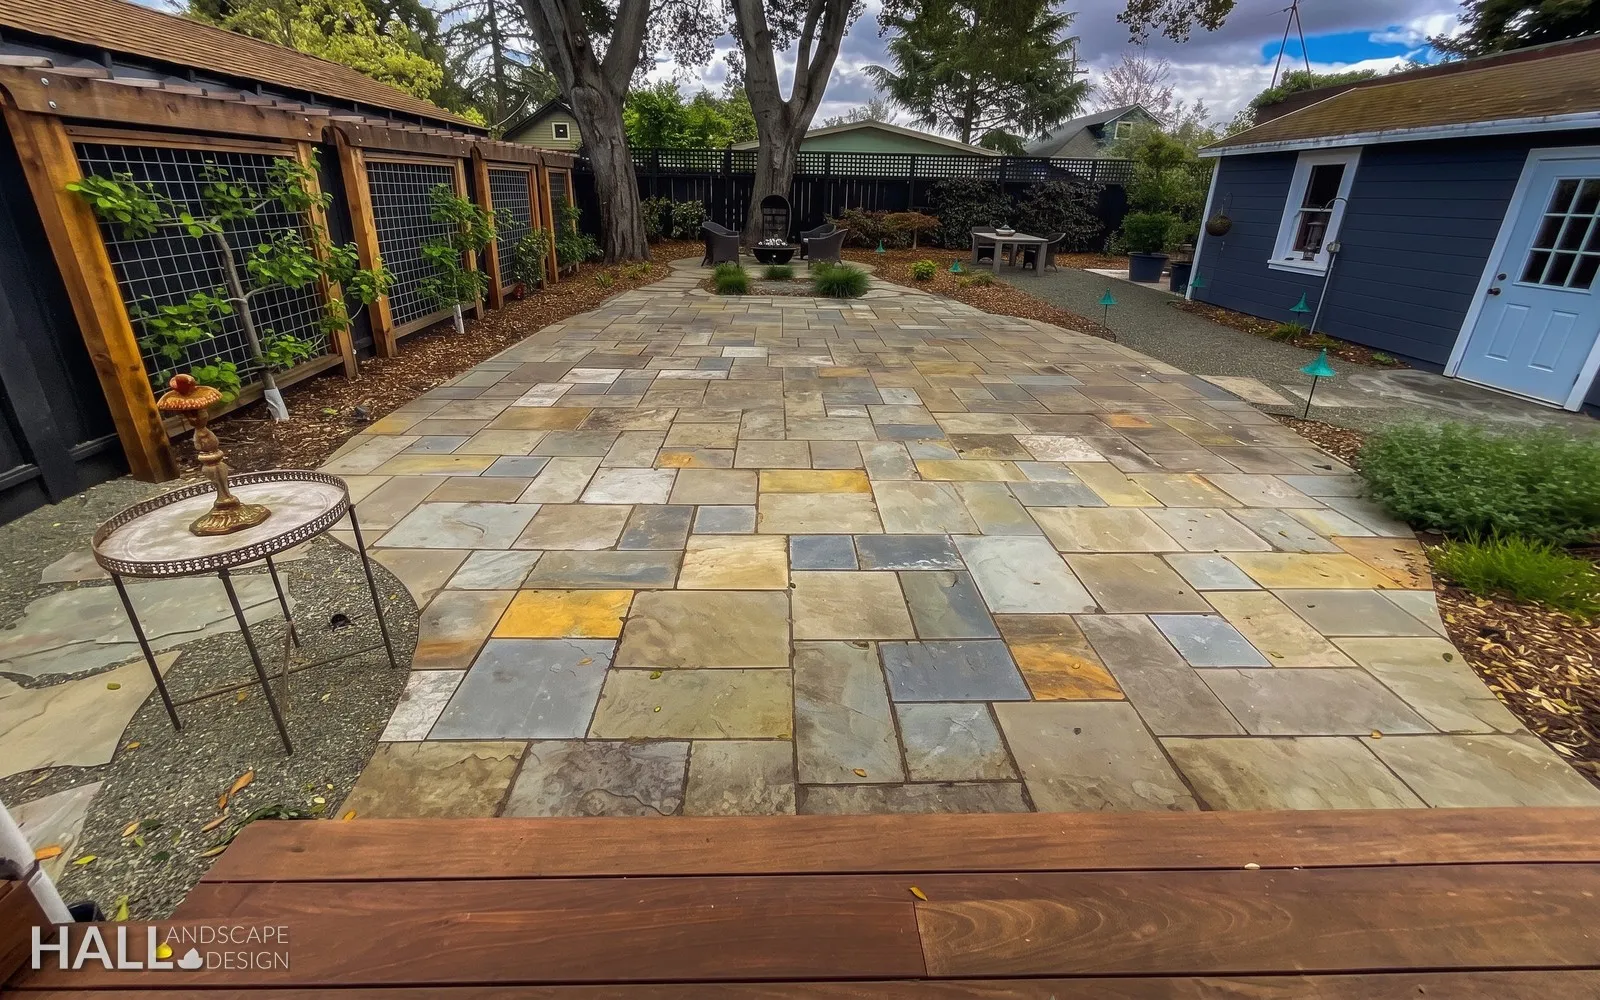
Courtyard lounge: Pergola, ipe deck, corten planters, gravel. A finished Hall Landscape Design garden in Napa, California.
Courtyard loungePergola, ipe deck, corten planters, gravel.
Dining deck: Built-in bench, outdoor kitchen, a long table. A finished Hall Landscape Design garden in Napa, California.
Dining deckBuilt-in bench, outdoor kitchen, a long table.
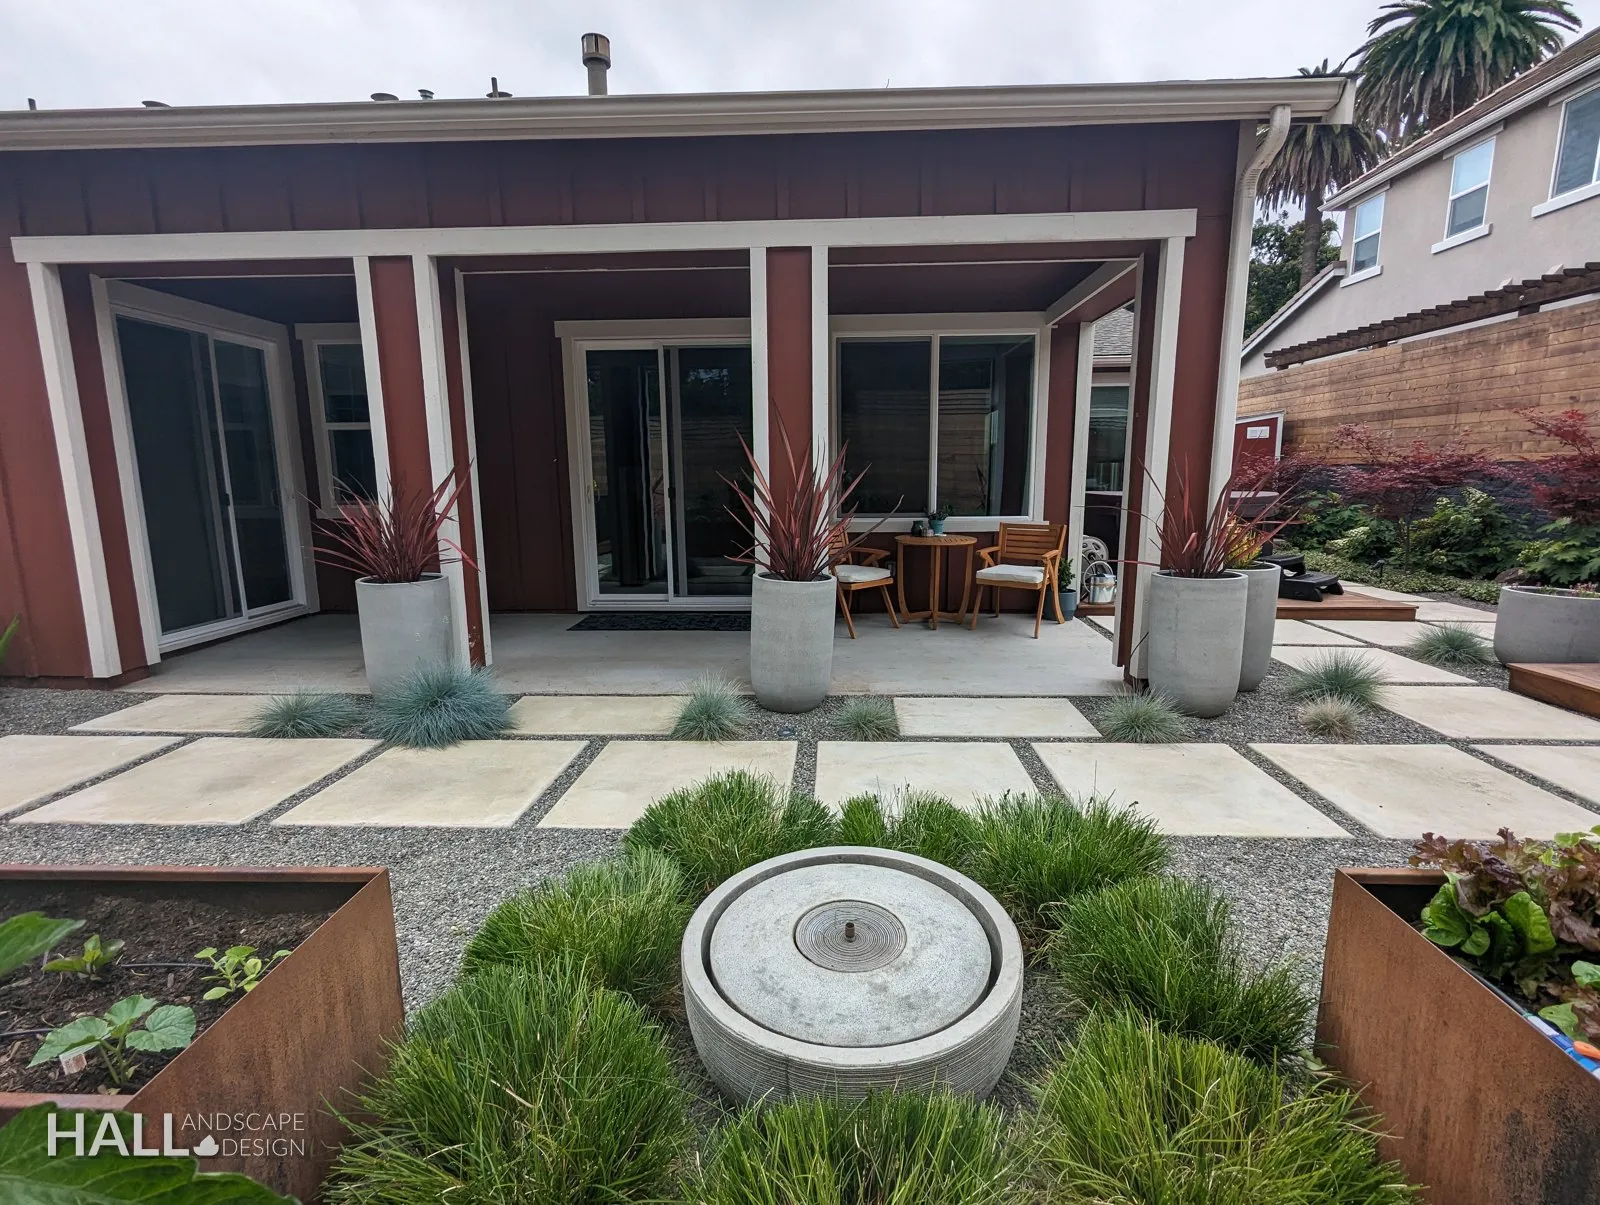
Bubbler fountain: Cast stone in a bed of grasses, water at grade. A finished Hall Landscape Design garden in Napa, California.
Bubbler fountainCast stone in a bed of grasses, water at grade.
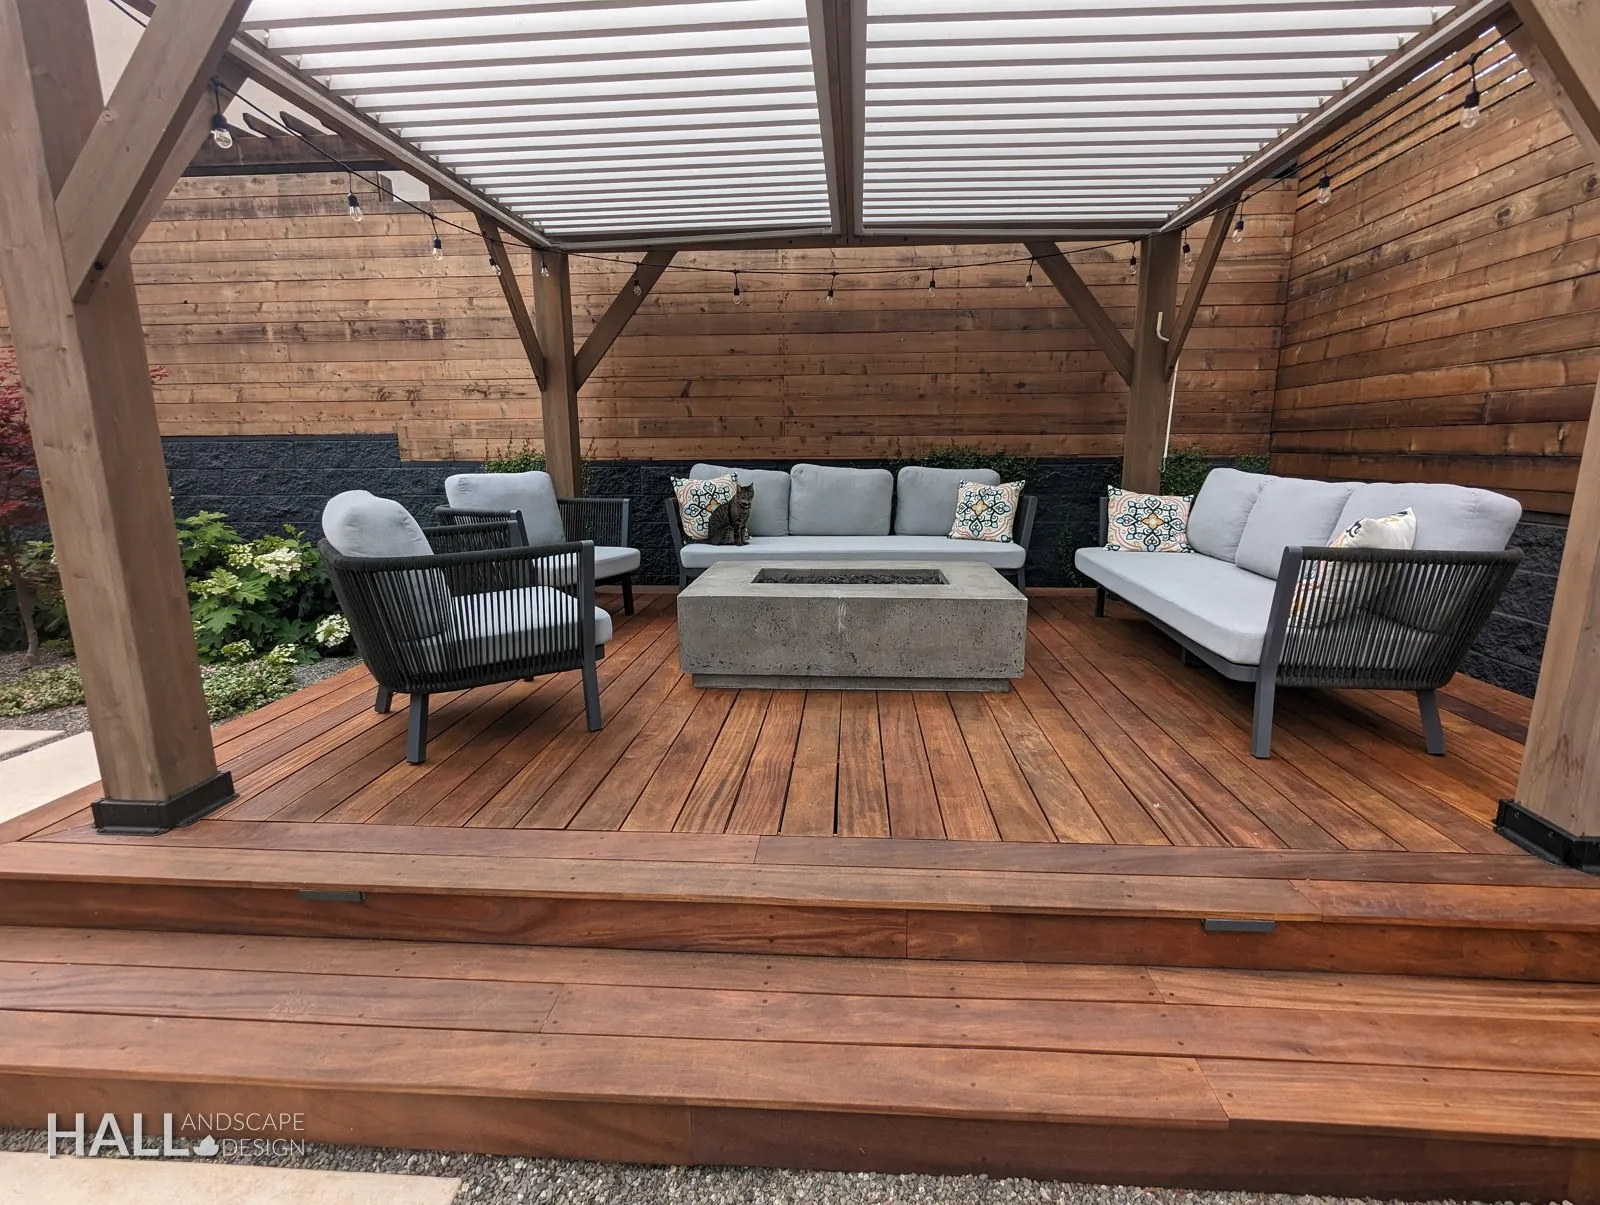
Evening pergola: Louvered roof, low seating, the fence as a wall. A finished Hall Landscape Design garden in Napa, California.
Evening pergolaLouvered roof, low seating, the fence as a wall.
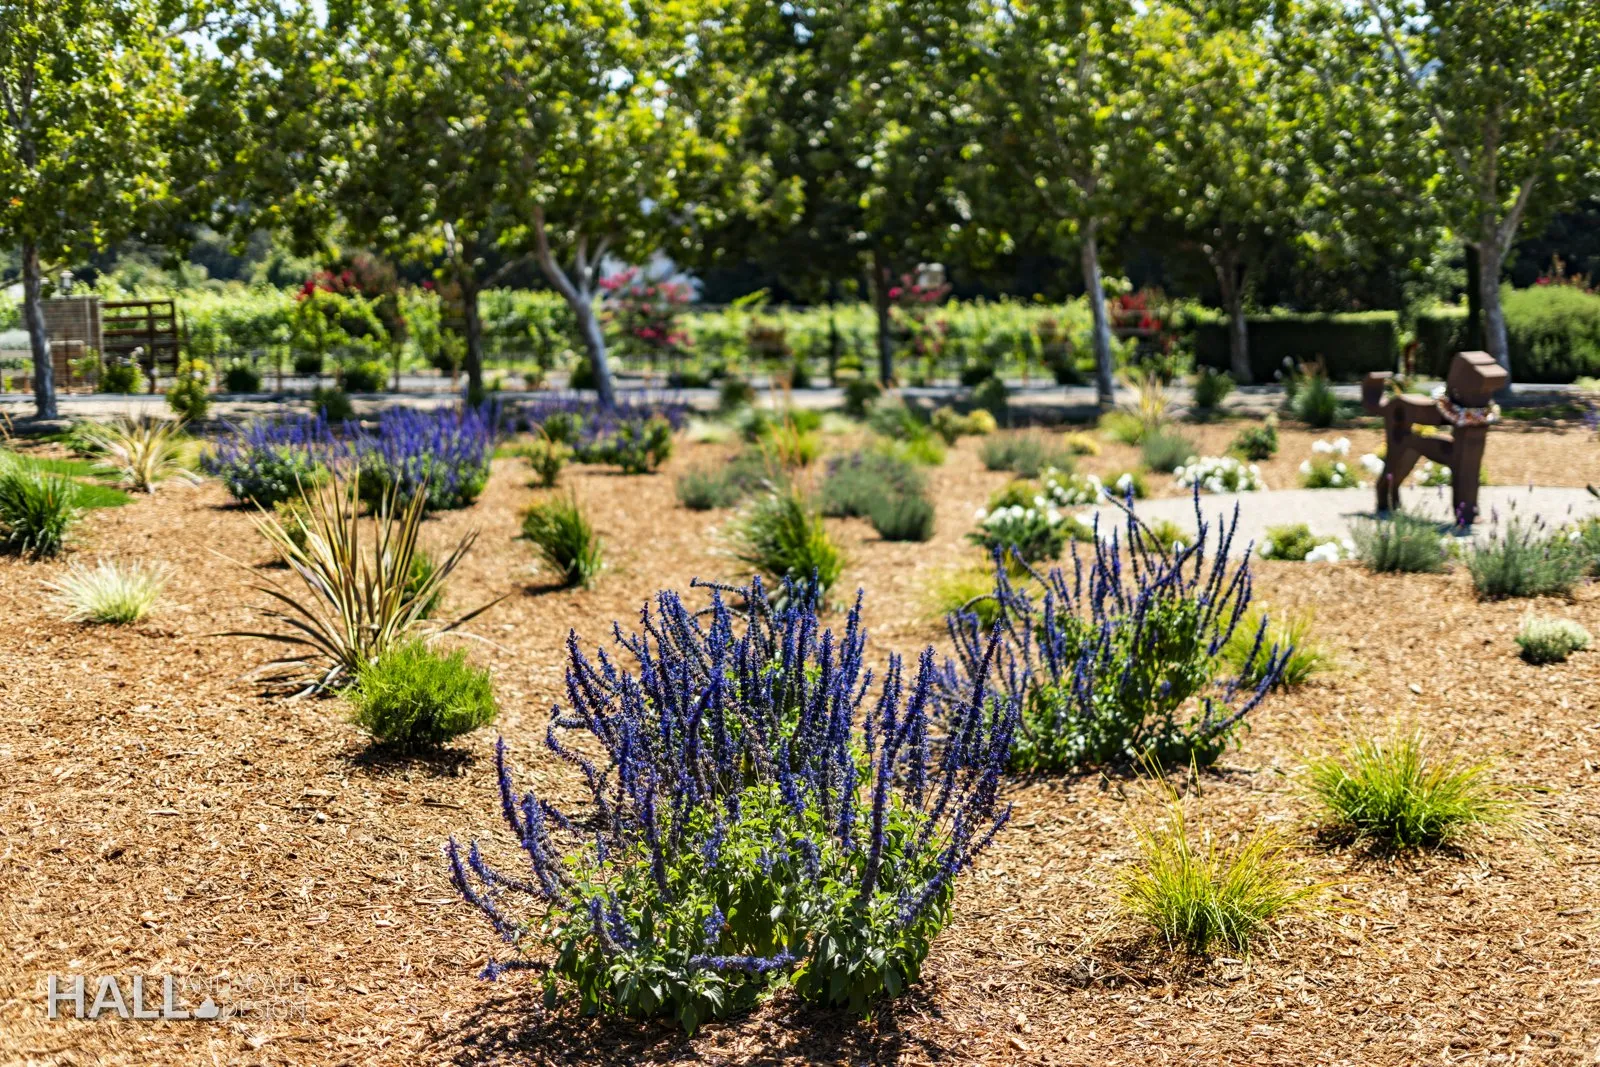
Dry meadow: Salvia, bunch grasses, bark mulch, steel sculpture. A finished Hall Landscape Design garden in Napa, California.
Dry meadowSalvia, bunch grasses, bark mulch, steel sculpture.
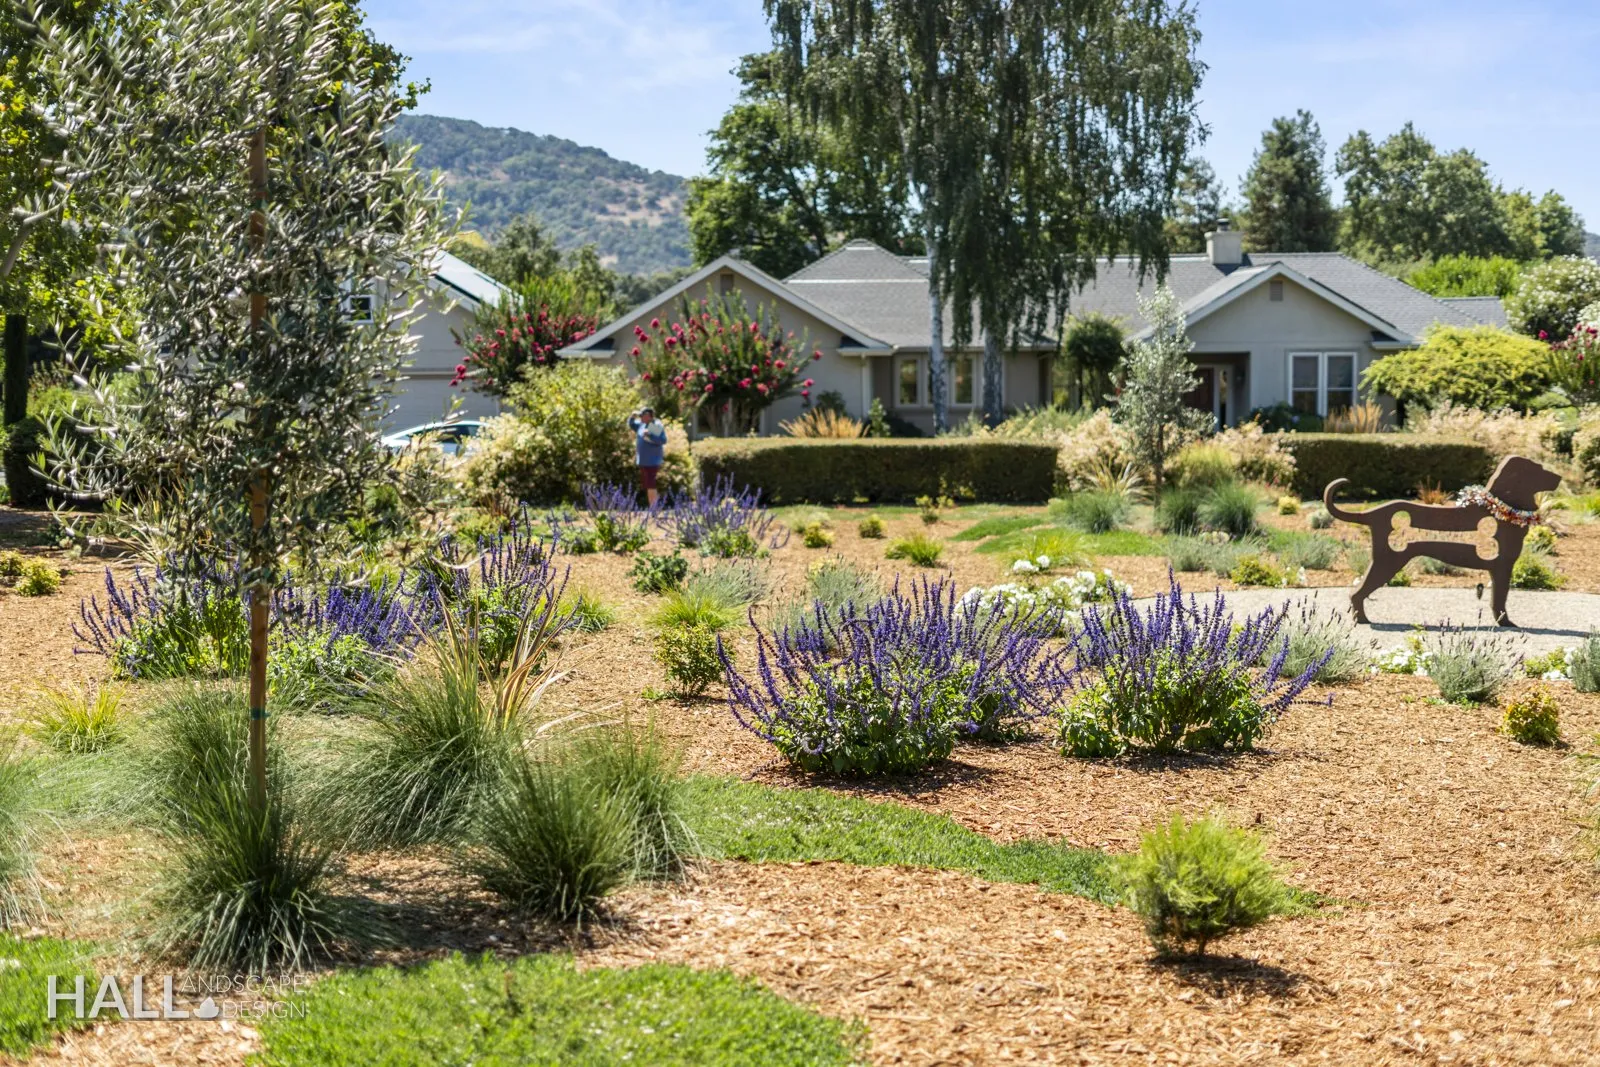
Meadow to the house: No lawn. Paths mown into planting, trees for shade. A finished Hall Landscape Design garden in Napa, California.
Meadow to the houseNo lawn. Paths mown into planting, trees for shade.

Every photo on this page is a Napa property.

All before & afters

More Napa craft

Want to see more Napa before and afters?

More real Napa pairs from the live gallery — still Napa Valley work, not a multi-city mashup.
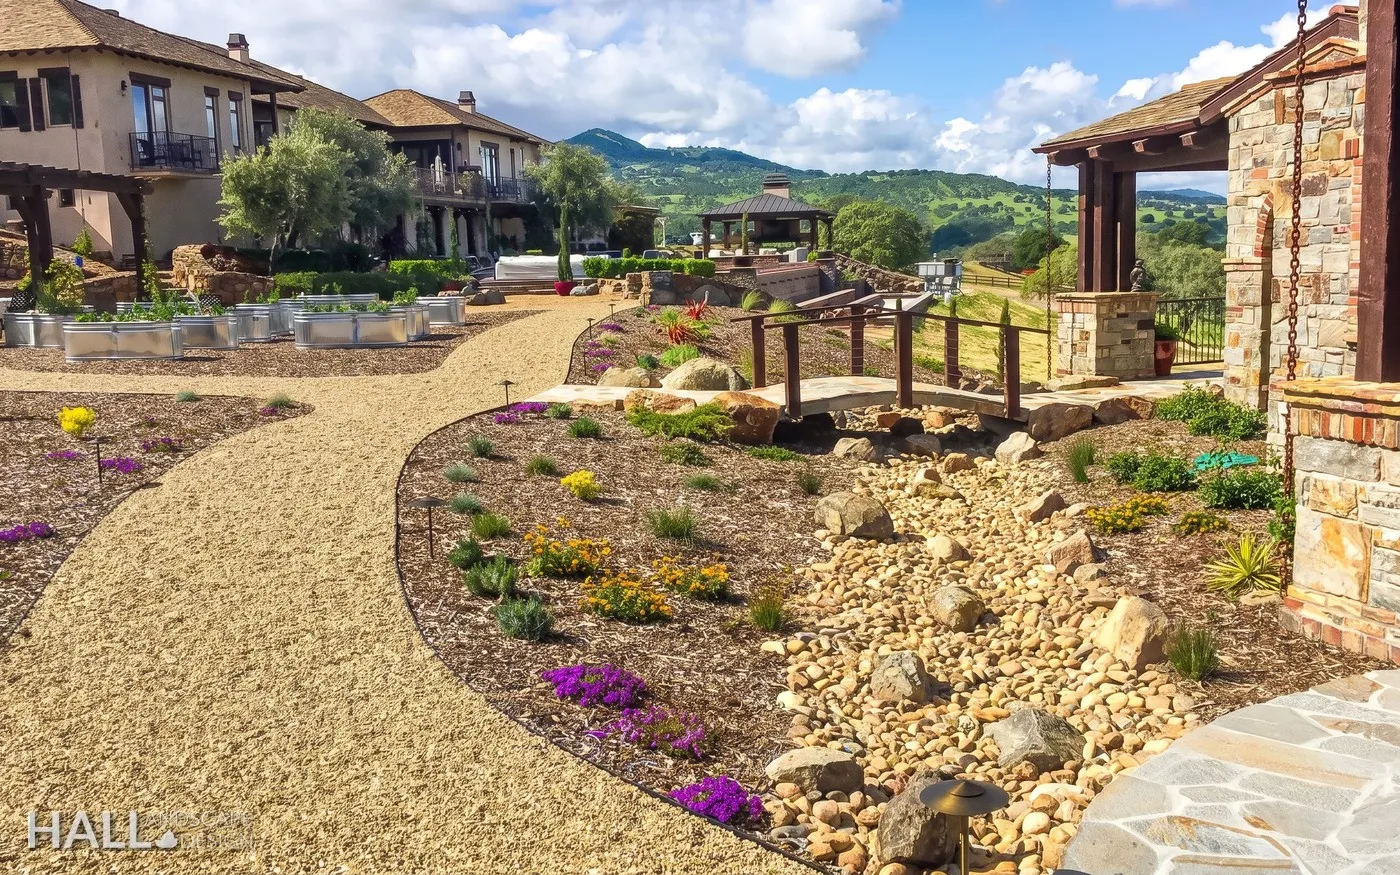
Before: Hillside estate: dirt lot → dry-creek garden in Napa After: Hillside estate: dirt lot → dry-creek garden by Hall Landscape Design in Napa
Hillside estate: dirt lot → dry-creek garden
Before: Napa Victorian: refined, period-fitting landscape in Napa After: Napa Victorian: refined, period-fitting landscape by Hall Landscape Design in Napa
Napa Victorian: refined, period-fitting landscape
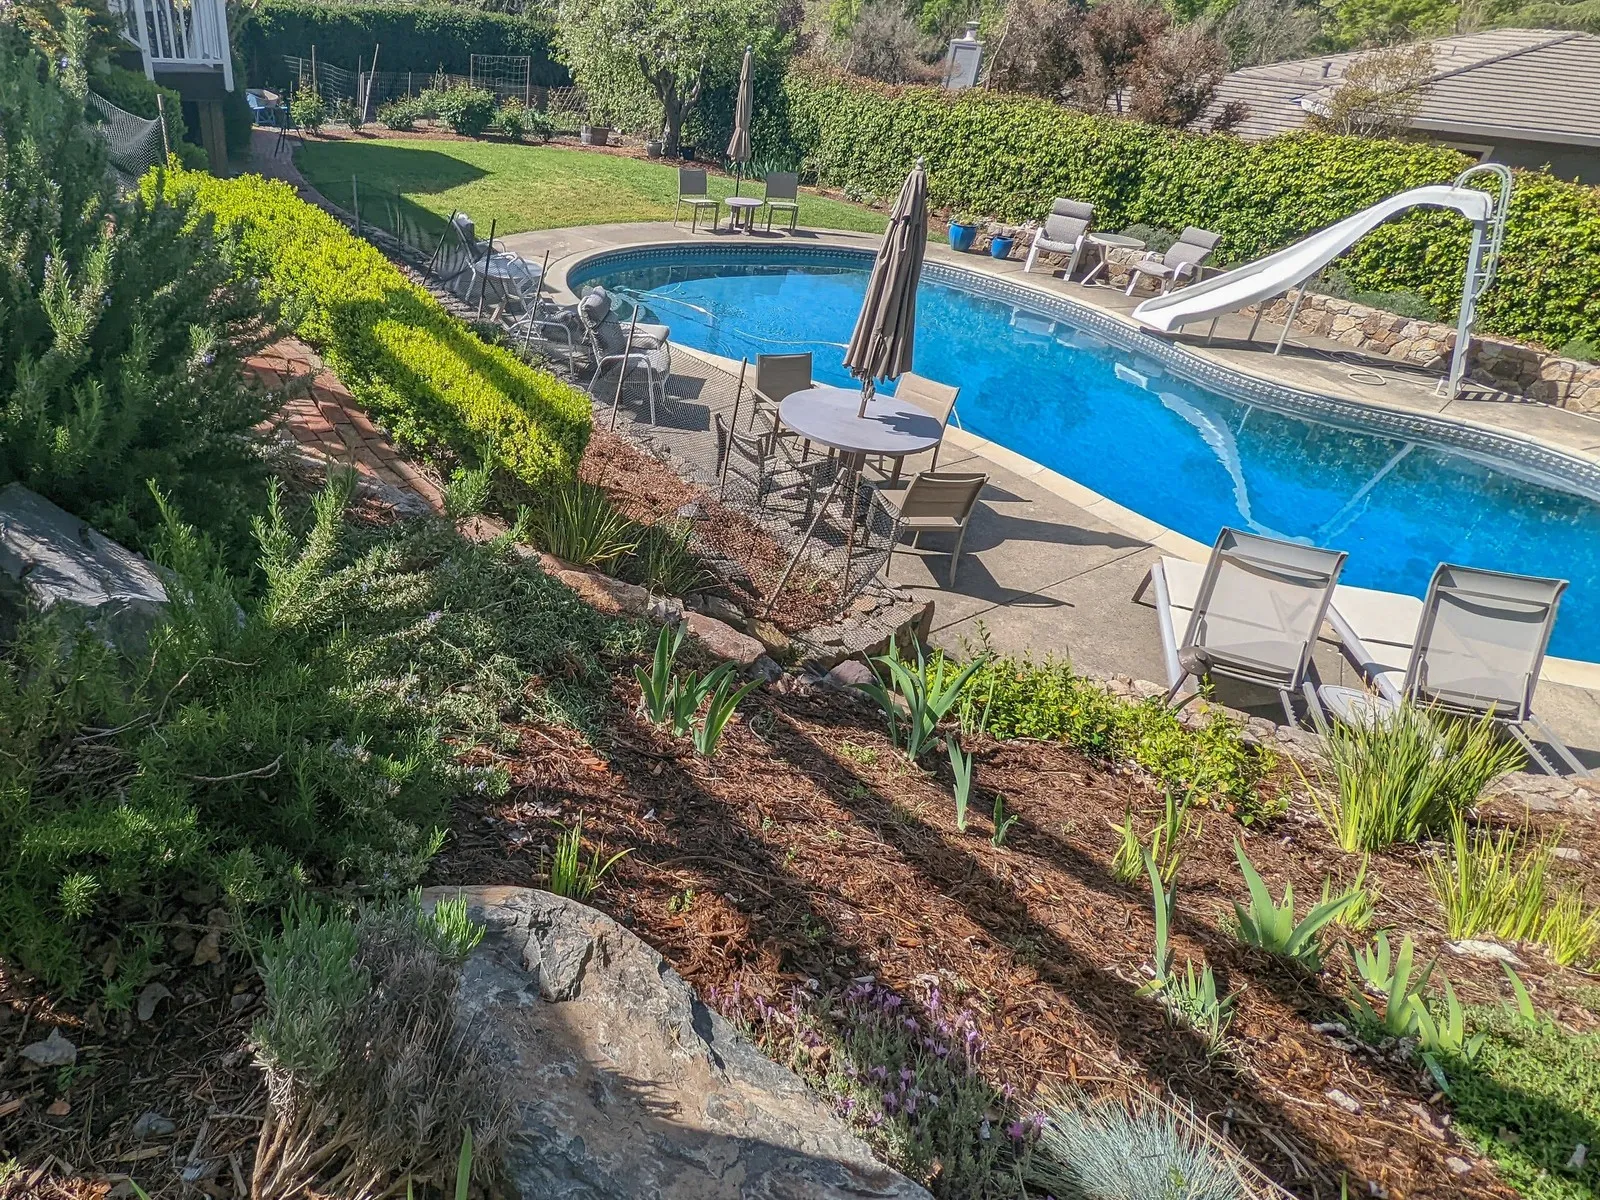
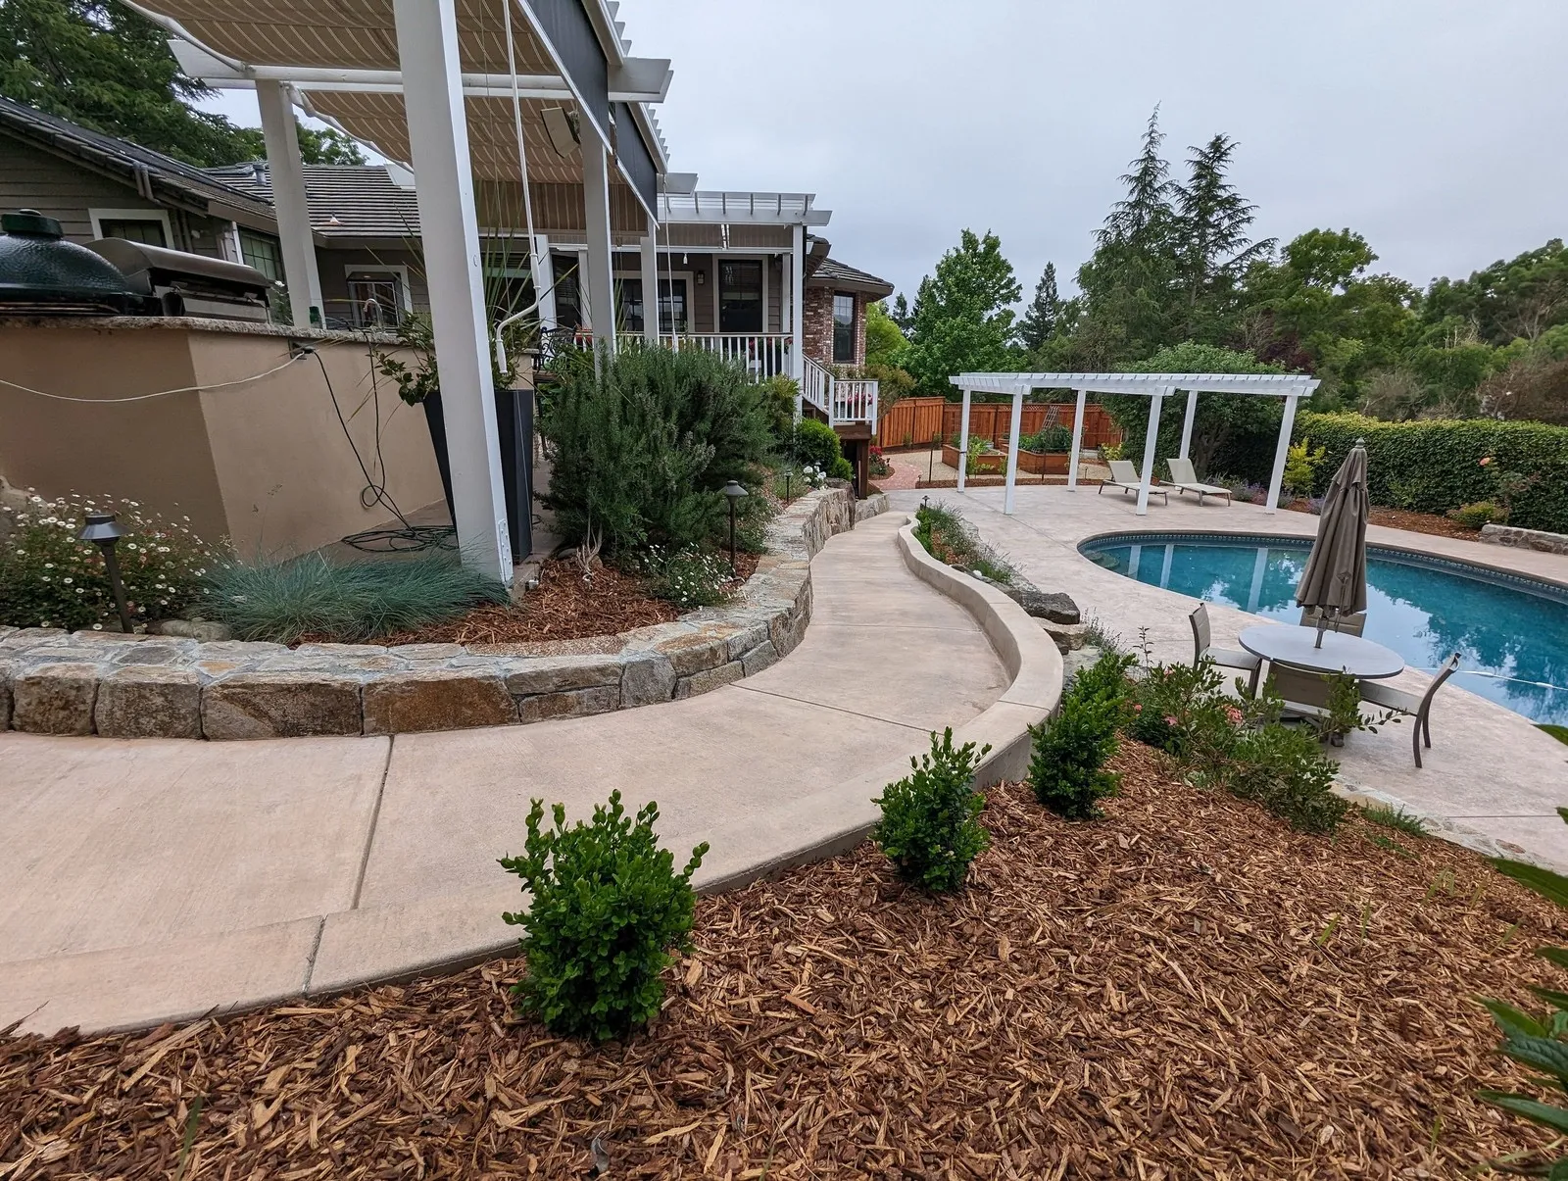
Before: Dated pool with slide → pergola lounge & resurfaced pool in Napa After: Dated pool with slide → pergola lounge & resurfaced pool by Hall Landscape Design in Napa
Dated pool with slide → pergola lounge & resurfaced pool
Before: Napa outdoor living redesign in Napa After: Napa outdoor living redesign by Hall Landscape Design in Napa
Napa outdoor living redesign
Before: Napa full-property renewal in Napa After: Napa full-property renewal by Hall Landscape Design in Napa
Napa full-property renewal
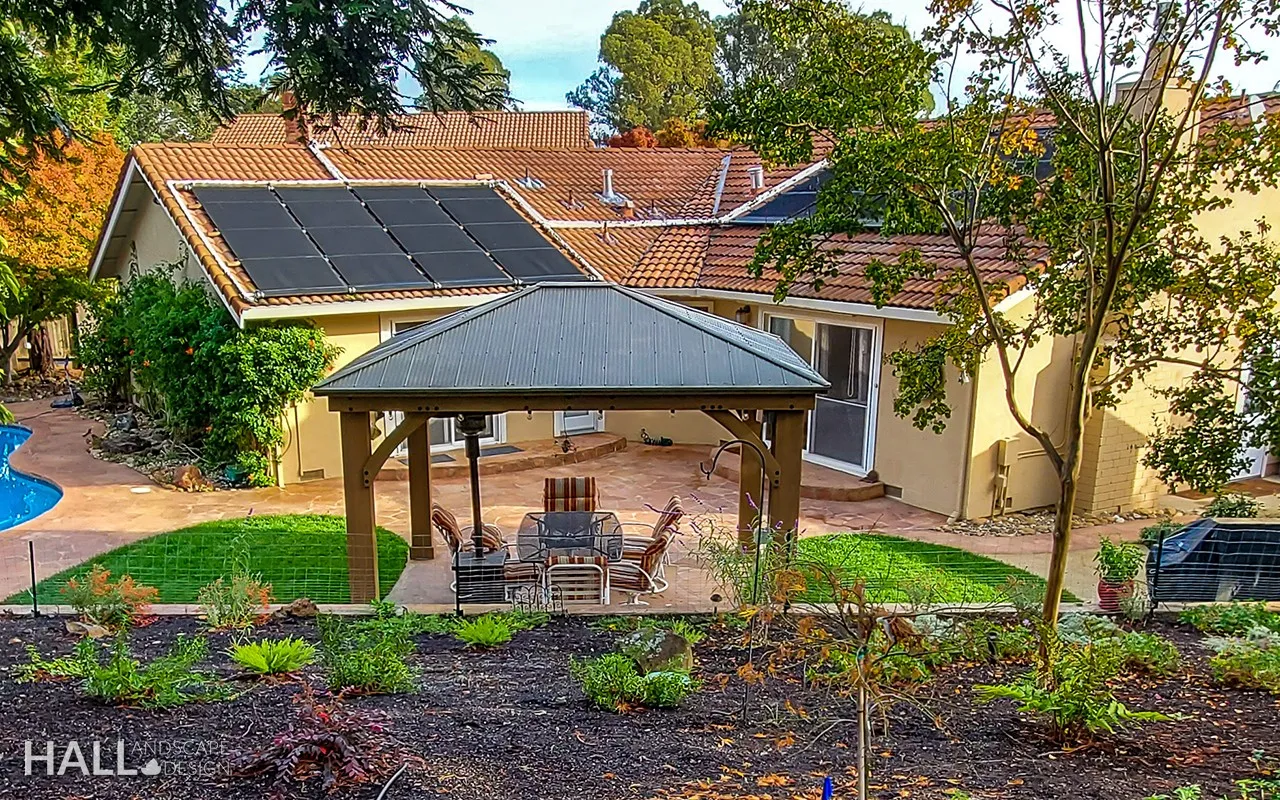
Before: Napa backyard: tired patio → pavilion, turf & full landscape in Napa After: Napa backyard: tired patio → pavilion, turf & full landscape by Hall Landscape Design in Napa
Napa backyard: tired patio → pavilion, turf & full landscape
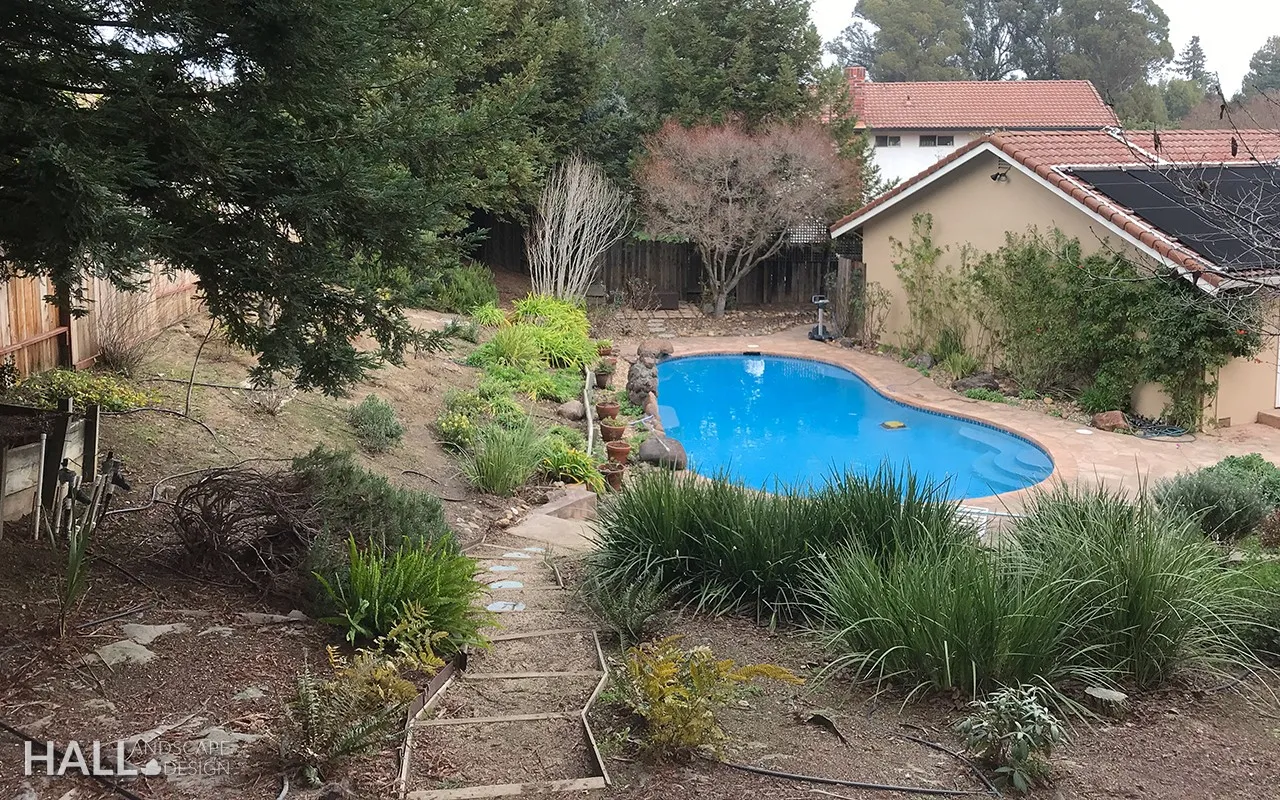
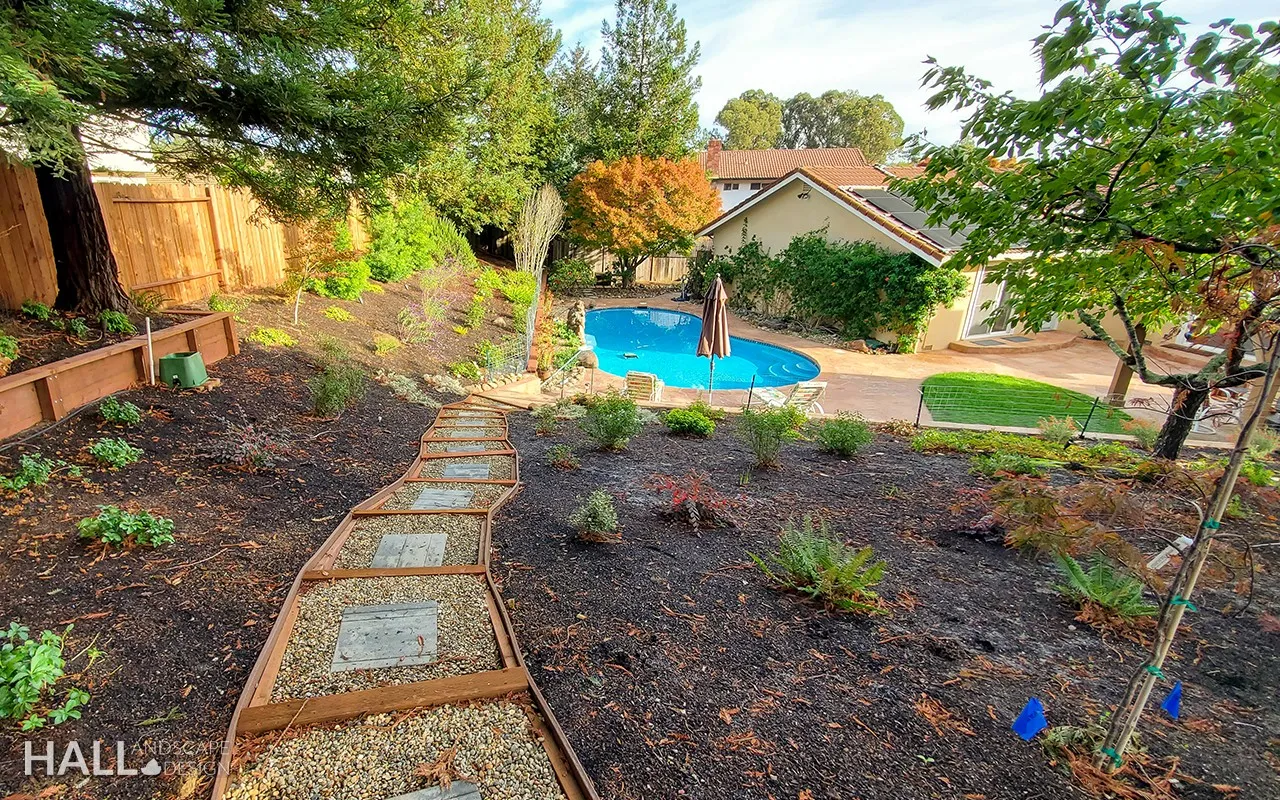
Before: Napa pool garden: overgrown slope → pathways & renewed planting in Napa After: Napa pool garden: overgrown slope → pathways & renewed planting by Hall Landscape Design in Napa
Napa pool garden: overgrown slope → pathways & renewed planting
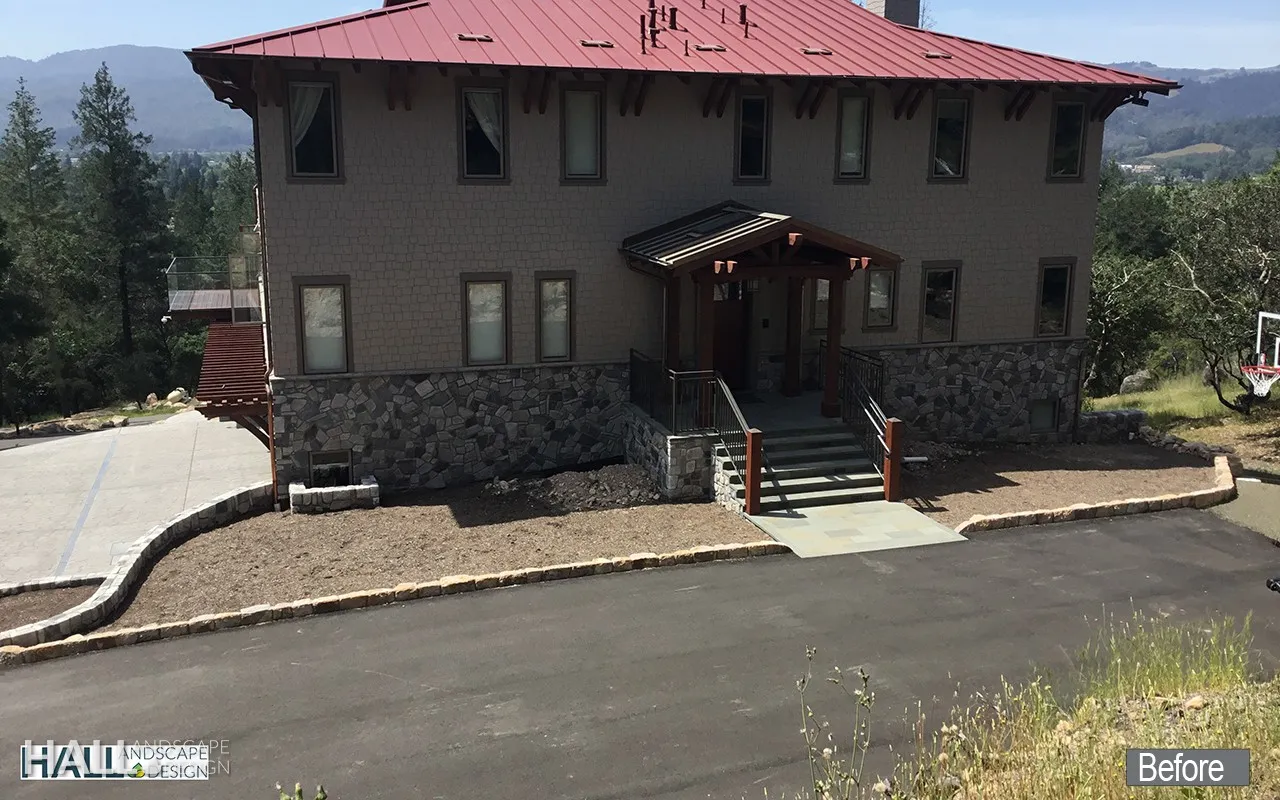
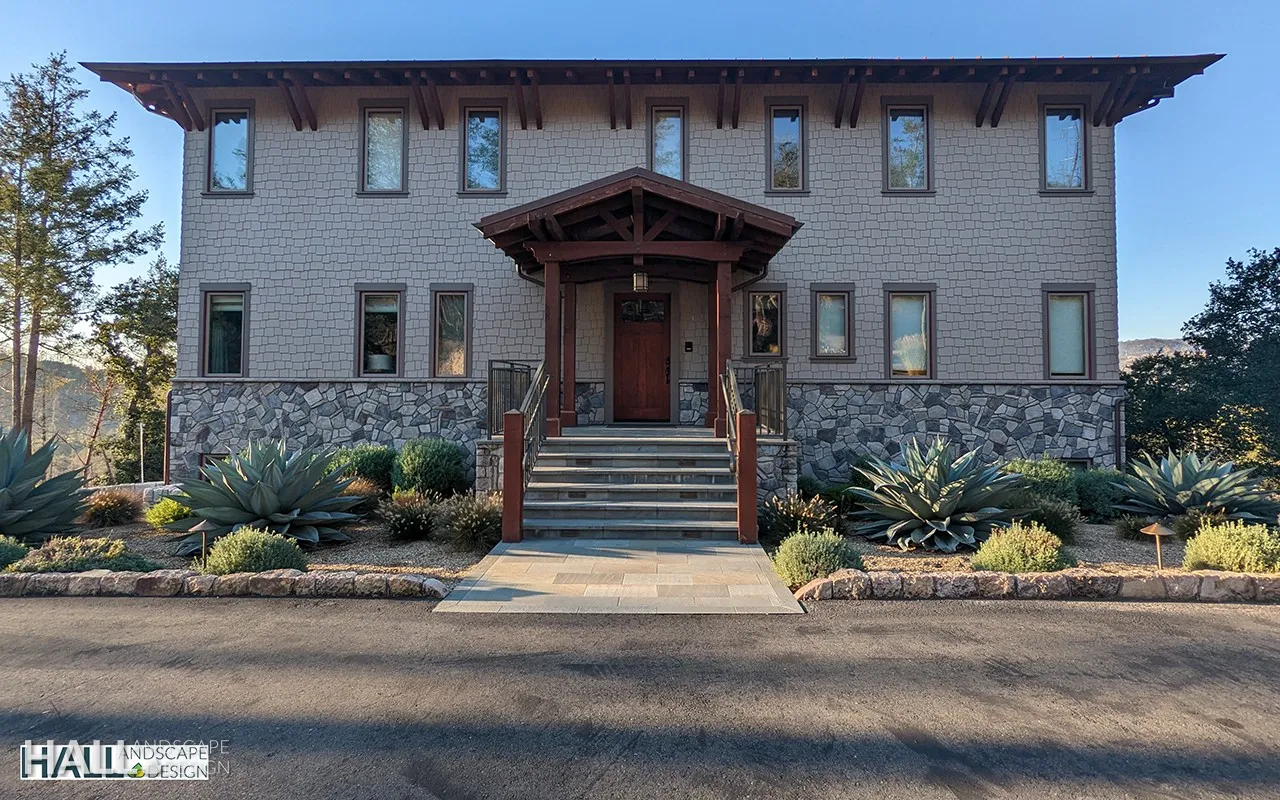
Before: Front entry reframed with stone walls, agave & native planting in Napa After: Front entry reframed with stone walls, agave & native planting by Hall Landscape Design in Napa
Front entry reframed with stone walls, agave & native planting
Ian Hall, landscape designer, holding a rolled plan in a Napa vineyard

The visit

$300, and a walk around your Napa property with Ian.

Not a sales call. A working session: 25+ years of design thinking applied to your exact lot, the sun, the slope, and how you want to live outside. Credited to the design if you continue.

Book the $300 consultation