
Why should the drainage plan come before hardscape and planting on a North Bay lot?
The drainage plan comes first because every patio, path and wall you add changes where winter rain runs, and North Bay rain arrives all at once: about 95 percent of Napa Valley's yearly rain falls from October through April (Napa County RCD).
When a project changes the site in a way that needs grading and drainage plans, California law says a licensed professional prepares them (Business and Professions Code §5641). That is usually a licensed landscape architect or a licensed civil engineer. We don't prepare drainage or grading plans.
When your project needs a drainage plan, we refer you to a licensed landscape architect we work with, who prepares it under their own license and their own agreement with you. If the site needs engineering, a licensed civil engineer may be involved.
Then we do our part: we design the hardscape and planting around that plan, so the yard you actually use works with the water instead of against it, not as a patchwork of fixes.
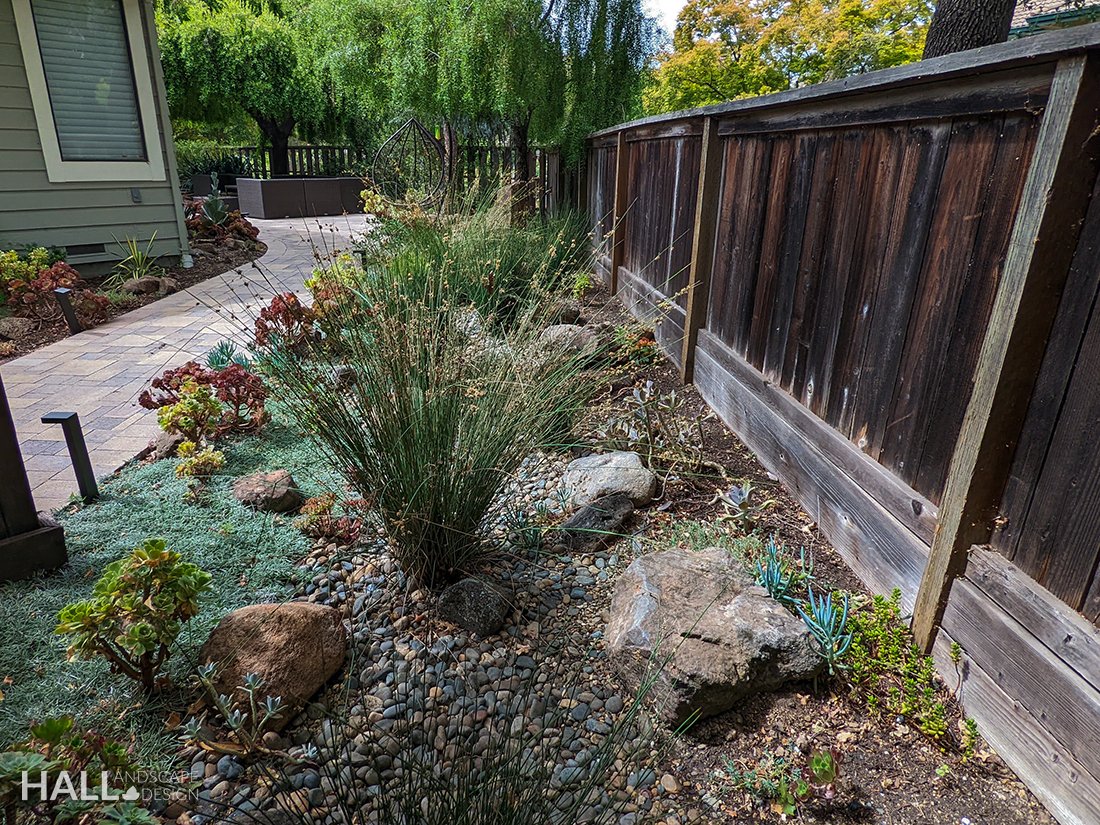
What winter does to a North Bay lot
Our rain arrives in a season, not a sprinkle. By the Napa County RCD's long-term normal for the valley, roughly 95 percent of Napa Valley's annual rain falls from October through April, and December through March carries most of it. Totals swing a lot by location. The RCD's own gauges put the City of Napa near 25 inches a year and Mount Saint Helena near 48 (about 14 years of gauge data, as of 2016). Sonoma County runs on the same calendar. Permit Sonoma's erosion-control notes treat October 1 through April 30 as the rainy season, and the Sonoma RCD puts annual rainfall at 20 to 60 inches depending on where you live.
That concentrated rain lands on three things North Bay lots have plenty of.
Hard surfaces. Roofs, patios, driveways and paths don't absorb anything. The Napa RCD puts it plainly: impervious surfaces increase the volume and speed of runoff, and fast runoff can damage structures. A new patio isn't only a place to sit. It is a new roof on the ground.
Slopes. On a hillside lot, water picks up speed and takes soil with it. Where it ends up depends on how the grade was shaped.
Clay. Clay soil with poor structure takes water in slowly and drains slowly once it's wet, and walking or running equipment on wet clay compacts it (UC Cooperative Extension). A low spot next to a patio can stay wet long after the storm. Even soils that aren't heavy clay can hold water. NRCS describes Bale loam, a Napa County valley-floor soil, as somewhat poorly drained, with some areas "ponded for short periods in the winter."
Put those together and you get the familiar January problems. Water sheets toward the house. A path turns into a creek. Mulch washes off a bank. A lawn stays soft for weeks. The California Residential Code (R401.3) already expects lots to be graded so surface water drains away from the foundation. Every new surface you add has to keep that true, and the drainage plan is where that gets worked out.
Who prepares the drainage plan (and what California law says)
This part matters, so here is the plain version first.
Grading and drainage plans are licensed work. California Business and Professions Code §5641 does not prohibit anyone, including a landscape designer, from preparing drawings for the conceptual design and placement of landscape features, and planting plans, for a single-family home. The same section then draws the line: "…alteration of site requiring grading and drainage plans shall be prepared by a licensed professional as required by law." The Landscape Architects Technical Committee, the state's licensing and regulatory body for landscape architecture, says it more directly: unlicensed persons "cannot prepare plans, drawings, or specifications of any kind that require grading or drainage of a site."
Which licensed professional? Usually one of two:
- A licensed landscape architect. The state's definition of landscape architecture (B&P §5615) names "landscape grading and landscape drainage plans".
- A licensed civil engineer. Civil engineering (B&P §6731) includes preparing designs and plans for fixed works for drainage and grading. A landscape architect's license doesn't extend to engineering (B&P §5615), which is why work that crosses into engineering goes to a civil engineer.
Local guidance points the same way. The Sonoma RCD's homeowner stormwater guide tells readers to "seek technical assistance from a licensed professional engineer or landscape architect, and/or certified professionals in erosion and sediment control" before putting its practices in the ground.
Local rules can widen or narrow the list for a given permit. Permit Sonoma, for example, accepts grading plans and drainage reports for smaller "regular grading" from several licensed professionals, including landscape architects and civil engineers, but requires a civil engineer for "engineered grading". Napa County's Conservation Regulations also set out who may prepare erosion control plans. Your county or city decides what your project needs.
The Landscape Architects Practice Act has two other exemptions, and we mention them only so the picture is complete. Owners may prepare plans for their own property (§5641.1). A licensed landscape contractor (C-27) may design the systems it will build and supervise itself, within its license and not including engineering work (§5641.4, §7027.5). Neither is a way for a design firm to draw drainage plans, and local permits can still require a licensed preparer.
Where we fit. Hall Landscape Design is a landscape design firm. We don't prepare drainage or grading plans. When your project needs one, we refer you to a licensed landscape architect we work with, who prepares it under their own license and their own agreement with you. If the site needs engineering, a licensed civil engineer may be involved. Once the plan is in hand, we design the hardscape and planting around it.
Designing hardscape around the plan
Once the drainage plan exists, the design work gets clearer, not harder. Function first, feeling, then plants.
The plan tells us where the ground has to fall, where water is collected, and where it is allowed to go. We work inside those lines:
- Patios and terraces are placed and sized to fit the grades and surface pitches the drainage plan sets, not to fight them. A dining terrace that needs to sit level with the kitchen door is a different design problem than one that can step down with the grade. The plan tells us which one the site allows.
- Paths follow the routes the plan leaves open. A path that crosses a planned swale gets a deliberate crossing, worked out with the plan's author so water still passes: a bridge stone, a band of gravel, a change in material. It doesn't become an accidental dam.
- Walls and steps go where the plan and the grade want them. Walls that hold back soil can need engineering and a permit. As the Sonoma RCD puts it, "A building permit and engineering expertise are required to build many retaining walls." That decision belongs to the licensed professionals, and we design around the answer.
- Materials. Where the plan allows water to soak in, we can propose surfaces that let it, for the plan's author to confirm. Where the plan needs water carried away, we don't fight it with the wrong finish.
Then we soften it. A rock-lined swale that the plan calls for can read as a dry creek bed that looks like it was always meant to be there. It doesn't have to look like a ditch with rocks in it. View from inside first: if the kitchen window looks straight at the swale, the swale deserves as much design attention as the patio.
The enemy is still patchwork. A French drain one winter, a new patio the next spring, a regrade the year after. Each fix moves the water somewhere new. Get the drainage plan from a licensed professional first, design around it, and build in the right order.
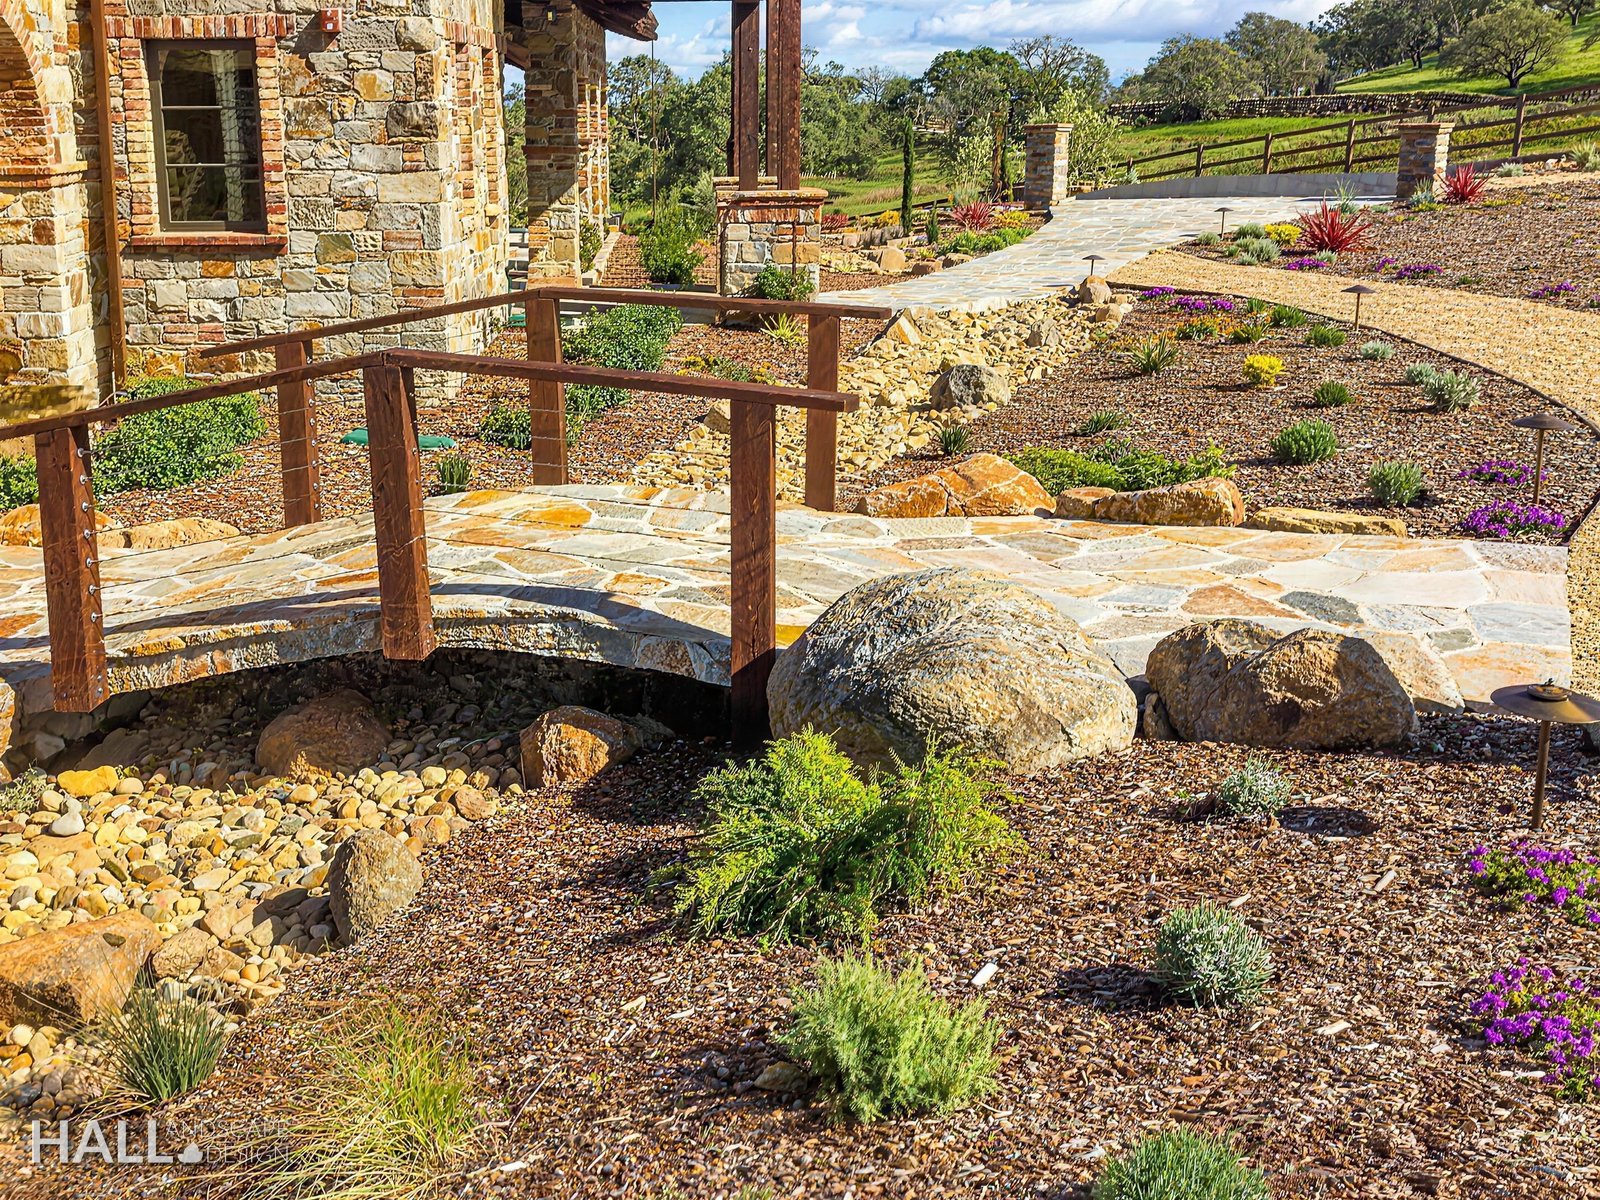
Slopes, erosion and burn scars
Hillside lots are where planning order matters most.
Timing is regulated on slopes. In unincorporated Napa County, grading and earthmoving on slopes over 5 percent is generally limited to April 1 through October 15, with an earlier cutoff in some sensitive water-supply watersheds. A building permit there on slopes of 5 percent or more also calls for an erosion and sediment control plan, submitted with the permit application, under the Napa Countywide Stormwater Pollution Prevention Program. The Conservation Regulations' grading deadlines and slope rules still apply. Permit Sonoma's erosion-control notes for grading work require erosion prevention on disturbed ground through the rainy season, and temporary revegetation before October 1. City rules can differ. The practical lesson: if a hillside project will move soil, the plan and the permits need to be done well before fall.
After a fire, go slower. Burned slopes behave differently. NRCS and the Napa County RCD have published post-fire guidance for Napa landowners that is worth reading before anyone touches a burned bank. It advises against covering burned slopes with plastic sheeting and against planting generic "erosion control" seed mixes. It advises replanting with local native plants that can resprout, and getting permits before major grading, retaining walls or permanent erosion structures. It also warns against concentrating runoff "without a proper drainage control design". In October 2025 the Napa RCD and NRCS were offering free consultations and site visits to landowners affected by wildfire. Check what's available now; it's a good first call.
If your lot has both fire history and grade, the steep-lot and fire-wise guides cover the design side. This page covers the water side.
Planting that works with the water
Plants don't replace a drainage plan. They do a lot of quiet work inside one.
Roots and cover on slopes. Bare soil moves. Once plants are established, their roots knit the soil together and their leaves soften the impact of rain (Sonoma RCD). Not every groundcover helps: the same guide warns that some, such as certain ivies and ice plant, can hinder slope stability. Local UC Master Gardener programs keep lists of plants for hillside erosion control. Marin's list, for example, includes spreading yarrow and low manzanita groundcovers. We choose from what fits the site, the deer, drought and fire-wise spacing, not from a generic list. Our drought and water-wise design guide covers the plant side of that in more depth.
Rain gardens and swales, where the plan puts them. Local resource conservation districts use a simple rule: slow it, spread it, sink it. A rain garden is a shallow planted basin that catches runoff from a roof or driveway and lets it soak in. A swale is a shallow channel, planted or rock-lined, that slows water and carries the overflow to a safe place. Napa RCD guidance keeps rain gardens well away from the house (at least 10 feet) and, in clay, calls for an overflow. That is exactly why the drainage plan decides whether and where these features go. Our job is to make them beautiful and to plant them right.
Planting in bands. RCD guidance plants the center of a rain garden with plants that tolerate wet conditions, such as native sedges and rushes. Plants suited to occasional standing water go around them, and the edges get plants that prefer to dry out. It is a layered design problem, and one of the more satisfying ones.
Timing. Swale and slope planting should be established before the first winter storms. We plan planting after construction traffic and before the rains, so you're not paying twice.
The order that works
- Consultation and site walk. Sort priorities: what you want to use the yard for, what you've seen the water do in past winters, and what the house sees from inside.
- Drainage plan by a licensed professional. We refer you to a licensed landscape architect we work with, who prepares the plan under their own license and their own agreement with you. If the site needs engineering, a licensed civil engineer may be involved. The licensed professional and your county or city sort out permits and erosion-control requirements at this stage.
- Design around the plan. Hardscape layout, outdoor rooms and planting, all built on the drainage plan.
- Build in the dry season. Especially on slopes, and especially in unincorporated Napa County, where hillside grading has a seasonal window.
- Plant before the rains. Get cover established before the first storms.
See how the full process works on our process page.
What this guide is not
Not a drainage plan. Not engineering, not legal advice, and not a permit checklist. We are a landscape design firm, and we don't prepare drainage or grading plans. California law assigns that work to licensed professionals. Your county or city decides what permits and plans your project needs. The rules quoted here were checked in September 2026 for unincorporated Napa and Sonoma counties. Marin and Solano counties and each city have their own grading and stormwater rules. We haven't summarized them here, so check with your building department. No DIY French-drain recipes, no pipe sizes, and no promise that any landscape stops a flood or a landslide.
How to proceed
If winter water is part of what's holding your project back, start with a working session, not a single-feature bid. The consultation is a $100 session with Ian at Hall Landscape Design, credited toward design if you proceed.
We'll walk the site and sort priorities: how the hardscape and planting should work with the land, and who you need for the drainage plan. If your project needs a drainage plan, a licensed professional prepares it, usually a licensed landscape architect or a licensed civil engineer. We refer you to a licensed landscape architect we work with, who prepares it under their own license and their own agreement with you. If the site needs engineering, a licensed civil engineer may be involved. Then we design the hardscape and planting around that plan.
Hall Landscape Design · 222 Soscol Avenue, Napa, CA 94559 · (707) 227-4931 · halldesign.info
Sources
Official pages behind the rules and figures above, checked Oct 17, 2026.
- Cal. Bus. & Prof. Code §5641 (and §5641.1, §5641.4)
- Cal. Bus. & Prof. Code §5615
- Cal. Bus. & Prof. Code §6731
- Cal. Bus. & Prof. Code §7027.5
- LATC, Consumers FAQ
- LATC, Permitted Practices in California (PDF)
- 2025 California Residential Code §R401.3 (UpCodes)
- Permit Sonoma, Grading & Storm Water FAQ
- Permit Sonoma, GRD-011 Erosion Prevention and Sediment Control Notes
- Napa Countywide Stormwater Pollution Prevention Program, Erosion and Sediment Control Plan Guidance (Dec 2014)
- Napa County, Conservation Regulations brochure (2013)
- Napa County, Erosion Control Plan packet (agricultural and land-clearing projects; winter shutdown)
- Napa County RCD, "How does 2015-2016 rainfall compare to normal?" (Napa State Hospital long-term normal)
- Napa County RCD, Rain Gardens and Swales
- NRCS / Napa County RCD, After the Fire: Post-Fire Restoration Dos and Don'ts (2020)
- Napa County RCD, Wildfire Preparedness (dated Oct 17, 2025)
- Sonoma RCD, Slow it. Spread it. Sink it. Store it! (2nd ed., June 2015)
- UCCE, EHN 54 Managing Clay Soil in Gardens and Landscape Plantings
- USDA NRCS, Official Series Description, Bale series
- UC Marin Master Gardeners, Plants that help control erosion on hillsides
Next step
Book your $100 consultation
An on-site working session on your property — credited toward design if you proceed.